
Trew Landscape Blog
Commercial Landscape Design That Actually Cuts Costs
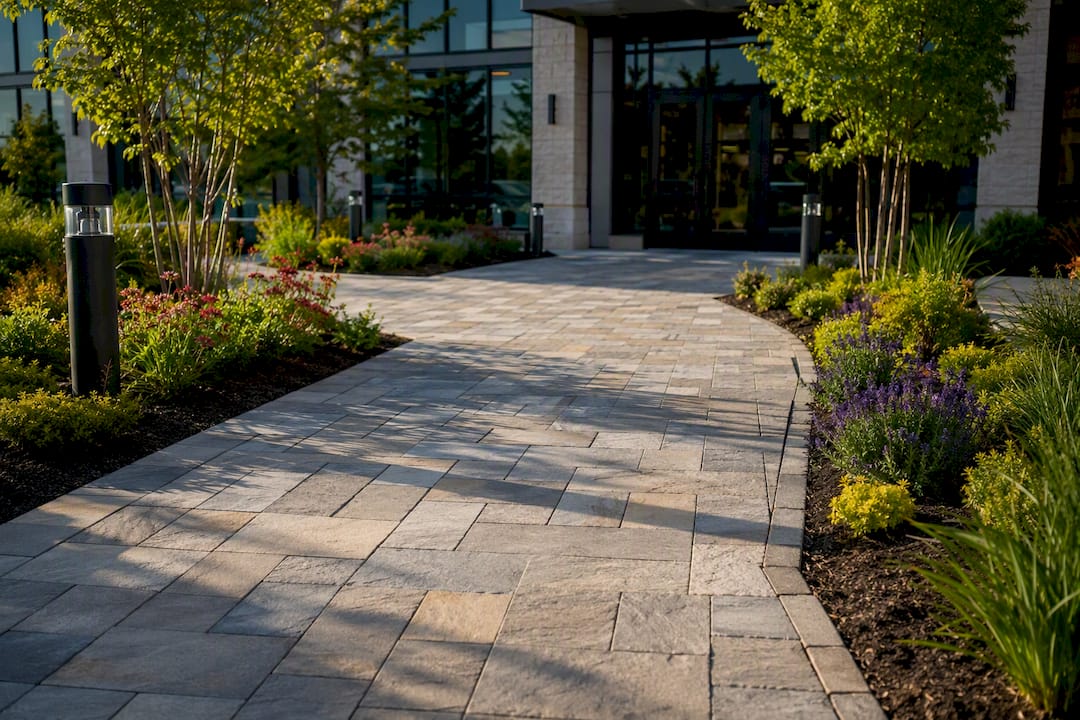
Commercial Landscape Design That Actually Cuts Costs ! Concrete paver pathway at commercial site Commercial landscape design is the planning and installation of outdoor business spaces so they hold up under heavy use, cost less to maintain, and support a company's public image year after year.
Commercial Landscape Design That Actually Cuts Costs
Commercial landscape design is the planning and installation of outdoor business spaces so they hold up under heavy use, cost less to maintain, and support a company’s public image year after year. Get it right and you’re managing a handful of variables: safety and function, durable low-maintenance materials, water efficiency, and curb appeal that reflects the brand inside the building. Get it wrong and you’re stuck rebidding irrigation lines or replacing dead shrubs every spring.
The properties that treat landscaping as infrastructure, not decoration, see it pay off in measurable ways: well-designed commercial landscapes support tenant satisfaction and operational value, including stormwater control and reduced heat load on the building itself.
Four priorities decide whether a project succeeds:
- Function and safety first — sightlines, ADA routing, and separation between pedestrians and vehicles come before aesthetics.
- Durability over decoration — materials and plants chosen to survive traffic, weather, and years without replacement.
- Water efficiency by design — hydrozoned planting and smart irrigation, not an afterthought bolted onto the plan.
- Curb appeal tied to brand — the entry sequence should say something specific about the business behind it.
Track success with real numbers: reduced water bills, lower annual maintenance spend per square foot, and tenant or customer feedback on the property’s appearance.
Key Takeaways
Commercial landscape design succeeds when function, water efficiency, and durable materials are decided before construction, not added after maintenance problems appear.
| Point | Details |
|---|---|
| Set priorities before design | Lock in function, durability, water efficiency, and curb appeal as the four success metrics up front. |
| Hydrozone irrigation | Group plants by water need to cut runoff and reduce landscape water use, which can reach 22 to 30 percent of total site use. |
| Budget for lifecycle cost | Weigh installation cost against annual O&M; durable materials and low-maintenance plants lower long-term spend. |
| Verify credentials before signing | Confirm license, insurance, and references, and require a written contract with a planting schedule and warranty terms. |
| Work with a full-service local team | Trew Landscape LLC covers design, hardscape, irrigation, lighting, and maintenance planning for commercial sites in the Kansas City area. |
Table of Contents
- Key Design Components for a Commercial Landscape Design Project
- What Does the Design-to-Handoff Timeline Look Like?
- How Much Water Does Commercial Landscaping Actually Use?
- Choosing Plants That Survive Without Constant Attention
- Budgeting for Installation and the Years After
- When Do You Need a Licensed Landscape Architect?
- Vetting a Proposal: What to Require and What to Avoid
- How Trew Landscape LLC Puts This Guidance to Work
- Designing for Safety Without Sacrificing Curb Appeal
- How Technology Is Changing Commercial Landscape Planning
- What Successful Commercial Landscape Projects Have in Common
- Why Maintenance-First Design Is the Real Differentiator
- Getting Started on Your Commercial Landscape Project
- Sources
- FAQ
Key Design Components for a Commercial Landscape Design Project
Every commercial site breaks down into five categories, and each one has a durability trap that costs owners money later if it’s skipped now.
Hardscape carries the heaviest use, so material choice matters more here than anywhere else. Concrete pavers and natural stone outperform poured asphalt walkways in high-traffic entries, and they can be replaced panel by panel instead of resurfaced whole. Every path, ramp, and crossing needs ADA-compliant slopes and clear routing from parking to entry. Trew Landscape LLC’s hardscape design work focuses on exactly this: paving systems that stay level and safe after freeze-thaw cycles and years of foot traffic.
Softscape planning is where water savings start. Shade trees positioned along south and west exposures cut irrigation demand on nearby beds and reduce cooling load on the building itself, a return most owners never calculate.
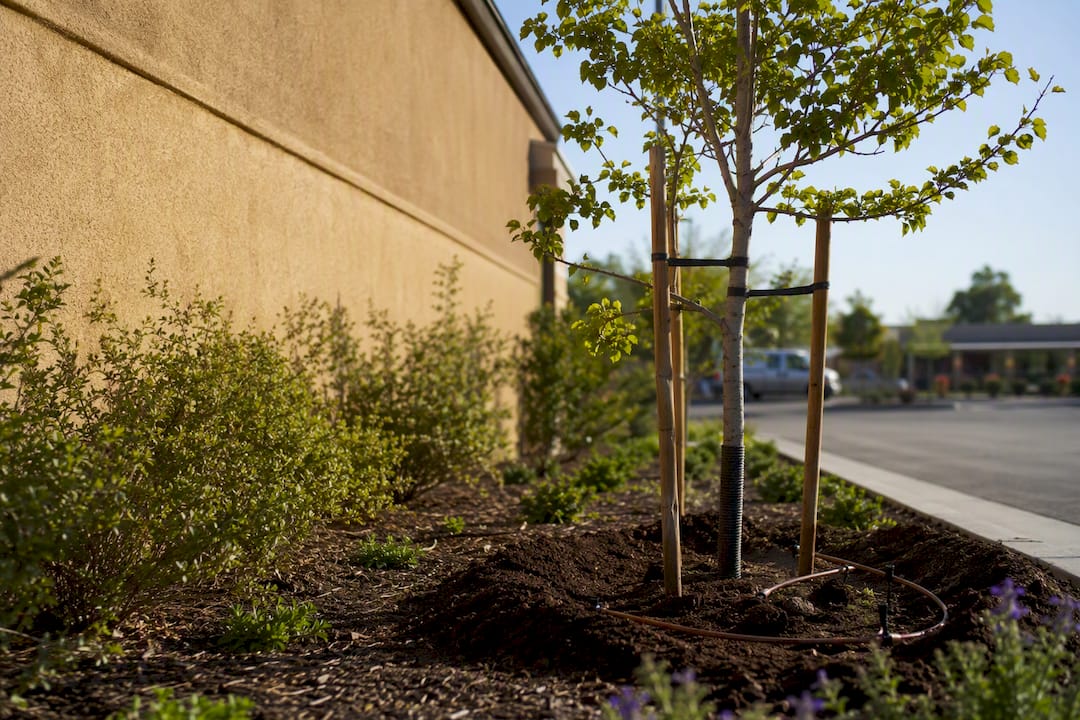
Lighting needs to work in layers, not as a single row of path lights. A functional plan combines low-voltage fixtures at walkways for safety, uplighting on signage for wayfinding, and accent lighting on entry features for presentation. Low-voltage lighting placement done right means fewer dark corners near parking, which insurers and tenants both notice.
Irrigation should be zoned by plant water need, run on a smart controller with rain sensors, and checked seasonally for head alignment. Overspray onto pavement is the single most common waste point on commercial sites, and it’s also the easiest to fix.
Furnishings — benches, trash receptacles, bike racks — need vandal-resistant materials and placement that doesn’t block sightlines or accessible routes.
- Durable pavers over poured asphalt for high-traffic paths
- Shade trees placed to reduce irrigation and cooling demand
- Layered low-voltage lighting for safety and wayfinding
- Zoned irrigation with rain sensors to prevent overspray
- Furniture placed to preserve clear pedestrian flow
Pro Tip: Walk the site at dusk before finalizing a lighting plan. Daytime walkthroughs miss the dark zones near loading docks and side entrances that end up as liability risks.
What Does the Design-to-Handoff Timeline Look Like?
A commercial project moves through five stages, and skipping any of them is how budgets blow up mid-construction.
- Site assessment. Soil testing, utility locates, drainage patterns, and microclimate notes (shade pockets, wind exposure, reflected heat off pavement) all get documented before a single design line gets drawn.
- Design development. This produces a site plan, planting schedule, irrigation layout, and lighting plan, each reviewed by property ownership and any tenant stakeholders who need sign-off.
- Permitting and coordination. Larger commercial jobs require coordination with civil engineers and local permitting offices, particularly where grading or stormwater work intersects with municipal systems. Coordinating early with civil and permitting teams avoids the rework that eats both schedule and budget.
- Construction sequencing. Grading and drainage go in first, then hardscape, then irrigation, then planting. Inspections happen at each transition, not just at the end.
- Handoff and establishment. The contractor turns over warranties, a maintenance schedule, and an establishment period, typically 60 to 90 days, during which new plantings get extra water and monitoring before the maintenance team takes full responsibility.
How Much Water Does Commercial Landscaping Actually Use?
Landscape irrigation is not a minor line item. EPA data shows landscape water use can represent a significant share of total water use at hospitals, office buildings, and schools, varying by sector, depending on plant selection and irrigation practices.
Hydrozoning, grouping plants with similar water needs into the same irrigation zone, is one of the most effective single changes a property can make. It lets a controller run turf zones on one schedule and drought-tolerant shrub beds on another, instead of watering everything to satisfy the thirstiest plant on the site.
Rain gardens and permeable paving handle the other side of the water equation: runoff. Both slow stormwater before it hits the storm drain, which matters on sites with heavy paved area and helps meet municipal green infrastructure requirements where they apply. Water features should recirculate rather than run single-pass, and any fountain or pond on a commercial site should be designed with a pump and filtration loop from day one.
- Group plants by water need into distinct irrigation zones
- Install smart controllers with rain and soil moisture sensors
- Meter irrigation separately from domestic water to track use accurately
- Use permeable pavers or rain gardens in high-runoff areas
- Design water features to recirculate, never single-pass
Track savings the same way EPA recommends: compare irrigation meter readings season over season once hydrozoning and controller upgrades are in place.
Choosing Plants That Survive Without Constant Attention
Plant selection is where most commercial landscapes either save money for a decade or bleed it every spring. Climate-appropriate species, ideally native or regionally adapted, establish faster and need less supplemental water once roots are in.
Tree selection deserves particular care on commercial sites. A tree that looks proportional at planting can outgrow its space in ten years, lifting pavement or blocking a sign line that the lease depends on. Always plan for mature canopy width and root spread, not the size on the delivery truck.
Turf should be the exception, not the default. Reserve it for areas people actually walk or gather on, and replace the rest with groundcovers or shrub beds that need a fraction of the water and mowing. Soil prep drives all of this: amend beds to proper planting depth, work in organic matter, and mulch at 2 to 3 inches to hold moisture and suppress weeds.
- Prioritize native and drought-tolerant species matched to the region
- Confirm mature tree size before placement near sightlines or utilities
- Limit turf to functional gathering and walking areas
- Amend soil and mulch beds to reduce water loss
- Stagger bloom times for color that lasts across seasons, not just one week
Budgeting for Installation and the Years After
Design fees, site prep, irrigation systems, trees, hardscape, and lighting are the big line items on any commercial estimate, and hardscape or irrigation infrastructure usually costs more upfront than plant material itself. The trade-off worth understanding: spending more on durable pavers or a properly zoned irrigation system upfront almost always costs less than a cheaper install that needs repair or replanting within three years.
Design decisions made before construction determine annual operating costs for the life of the property. A drought-tolerant palette and reduced turf area shrink the mowing and watering bill every single season after installation.
A realistic budget structure typically breaks into four buckets: design fees, construction and installation, first-year establishment (extra watering, monitoring, plant replacement under warranty), and ongoing annual operations and maintenance. Larger properties often phase work across two or three budget cycles, tackling entry areas and hardscape first, then irrigation upgrades and secondary plantings in a following phase, which protects cash flow without leaving the site half-finished.
- Site prep and grading often set the ceiling for everything downstream
- Irrigation infrastructure costs more upfront but lowers water bills for years
- Durable hardscape reduces replacement cycles compared to cheaper alternatives
- Phasing spreads capital cost across budget cycles without stalling the project
When Do You Need a Licensed Landscape Architect?
Not every project needs one. A small entry bed refresh doesn’t. A site with grading changes, stormwater requirements, multiple stakeholders, or heavy permitting involvement usually does.
- Complexity threshold. Projects involving drainage redesign, retaining structures, or coordination with civil engineers typically call for a licensed landscape architect rather than a designer alone.
- Deliverables to expect. A licensed architect provides stamped construction documents, coordinates with other design trades, and performs construction observation to confirm the work matches the plan.
- Verification steps. Confirm license status, request proof of insurance, and ask for references from comparable commercial projects before signing anything.
- Contract essentials. Consumer guidance from the landscape architect licensing community recommends a written contract specifying the site plan, planting schedule, maintenance responsibilities, and warranty terms up front, not negotiated after work begins.
Vetting a Proposal: What to Require and What to Avoid
A serious proposal reads like a construction document, not a sales flyer. Require an irrigation schematic, a full planting list with sizes and quantities, materials specifications for every hardscape element, a realistic schedule, and clear warranty terms before signing anything.
Ask directly who does the physical work. Some companies subcontract installation while managing the account, which isn’t automatically a problem, but you should know before construction starts, not after. Ask for references from projects of similar scale and actually call them.
- No references or a refusal to provide them
- Vague timelines with no milestone dates
- No proof of insurance or licensing for the scope of work
- No maintenance handoff plan included in the proposal
Build success metrics directly into the contract: define what establishment period completion looks like, and set a firm date for punch-list resolution rather than leaving it open-ended.
Pro Tip: Ask every bidder for one completed commercial project of similar scope and drive by it yourself. A proposal photo gallery tells you nothing about how the site looks two years after installation.
How Trew Landscape LLC Puts This Guidance to Work
Every recommendation in this guide reflects how Trew Landscape LLC approaches commercial projects across the Kansas City area. Landscape design engagements start with the same site assessment and hydrozoning principles covered above, and construction practices documented for durability carry through every hardscape and grading job.
Services that map directly to this article’s priorities:
- Design and planning for water-wise, low-maintenance layouts
- Hardscape and paver installation built for commercial traffic loads
- Drainage and grading, including stormwater solutions for sites with runoff challenges
- Landscape lighting for safety and after-hours presentation
- Sod and turf installation where functional turf areas are actually needed
Materials standards and installation oversight stay consistent from the first site walk through the maintenance handoff, with warranty terms and a maintenance plan documented before the project closes.
Designing for Safety Without Sacrificing Curb Appeal
Safety and appearance aren’t competing goals on a well-planned commercial site. They’re the same goal handled correctly.
Pedestrian and vehicle separation comes first. Walkways should never share a travel path with drive lanes or loading areas without a clear physical buffer, whether that’s a raised curb, a planted median, or bollards at crossing points. Parking lot islands need enough clearance so a driver backing out can actually see a pedestrian stepping off the curb, which is where a lot of otherwise attractive landscape plans fail.
ADA compliance touches more of the site than most owners expect. Accessible routes need a running slope under 5% in most cases, cross slopes under 2%, and a clear width of at least 36 inches, with passing space at intervals for wheelchair users. Plant material along these routes needs to stay trimmed well below sightline height at intersections and driveway entrances, since a beautiful hedge that blocks a driver’s view of the crosswalk becomes a liability the moment someone gets hurt.
Lighting plays a safety role that’s easy to underweight. Path lighting at consistent intervals, rather than bright spots with dark gaps, keeps walkways usable and visible after dusk. Entry points, stairs, and ramp transitions need dedicated fixtures, not just ambient spillover from a parking lot pole light.
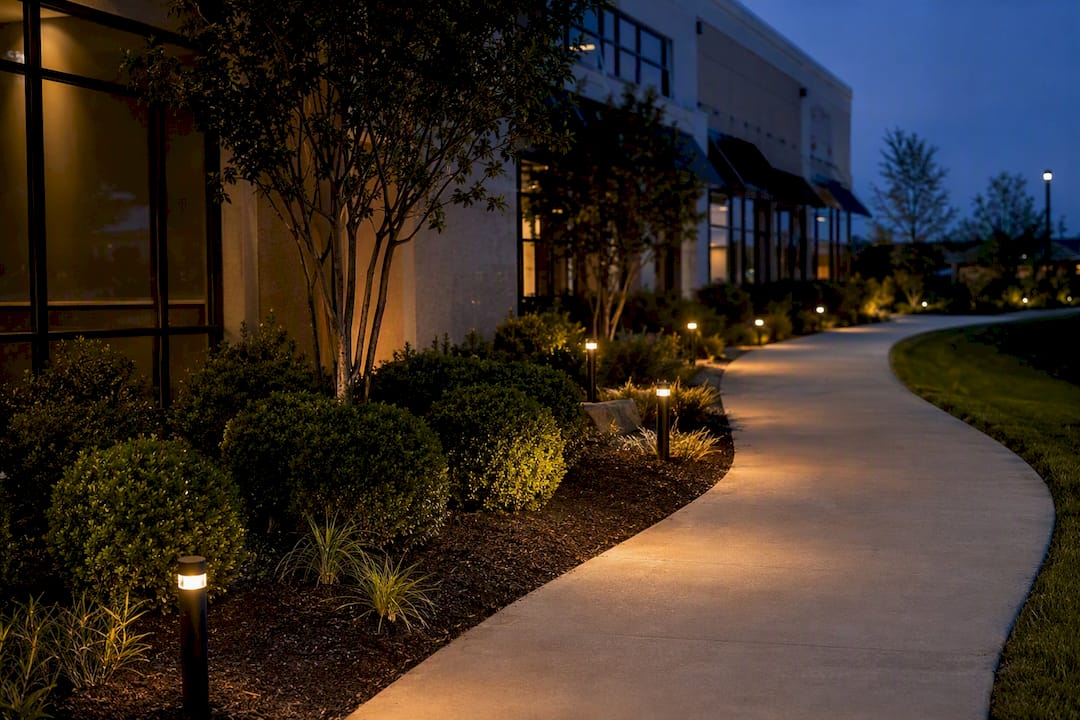
None of this has to look institutional. Bollards can be finished in a material that matches the building’s palette. Planted buffers double as landscape features. The strongest commercial designs treat safety infrastructure as part of the aesthetic plan, not an obstacle to it.
How Technology Is Changing Commercial Landscape Planning
Landscape design software has replaced hand-drawn plans on most commercial jobs, letting designers model plant growth over five or ten years and check sightlines and grading before a single shovel goes in the ground. That matters most for the mature-tree-size problem covered earlier: software can flag a canopy conflict with a parking lot light pole years before it becomes an actual maintenance call.
GIS mapping adds another layer, letting designers overlay soil types, utility locations, and drainage patterns onto a single site map instead of cross-referencing separate surveys by hand. On sites with complex grading or existing utility conflicts, this cuts down the field-verification time needed before design work starts.
Drone surveys have become common on larger commercial sites, generating topographic data and high-resolution imagery faster and often more accurately than a traditional ground survey crew, particularly on sites with tree canopy or uneven terrain that’s slow to walk and measure manually. That data feeds directly into grading plans and drainage calculations.
None of this replaces judgment. Software models a tree’s growth pattern; it doesn’t know that a particular corner of a parking lot bakes in afternoon sun and will stress a plant that should otherwise thrive there. The properties getting the best results combine the modeling tools with someone who has actually walked comparable sites through a full growing season.
What Successful Commercial Landscape Projects Have in Common
The commercial sites that age well share a pattern, and it has less to do with budget size than with sequencing decisions made early.
Office parks that invest in shade tree canopy along south-facing facades consistently report lower cooling costs and higher occupant comfort ratings in post-occupancy surveys, a benefit that compounds every summer as the canopy matures. Retail centers that separate pedestrian paths from drive-through and loading traffic at the design stage avoid the safety incidents and insurance claims that plague sites where that separation gets added as a retrofit.
Properties with hydrozoned irrigation and drought-tolerant plant palettes report noticeably lower water bills within the first full growing season compared to their previous conventional turf-and-annual-bed layout, since the irrigation controller is no longer running every zone on the same schedule. Multi-tenant properties that build a documented maintenance plan into the original construction contract, rather than negotiating one after handoff, avoid the gap period where a new landscape gets no care and starts declining within months of installation.
The common thread across all of these examples: the decisions that mattered most were made during design, not during maintenance. Adding a drainage fix, widening a path, or replacing thirsty turf after the fact always costs more than building it correctly the first time.
Why Maintenance-First Design Is the Real Differentiator
Most commercial landscape proposals sell the render, the day-one photo of blooming beds and fresh mulch. Few sell what that site looks like in year three, and that’s the gap that actually separates a good project from a wasted budget. Design decisions that ignore water use and long-term upkeep almost always cost more than they save, no matter how good the opening day photos look. Ask any bidder what their plan looks like in three years, not day one, and put the maintenance schedule and contract terms in writing before construction starts.
Getting Started on Your Commercial Landscape Project
Trew Landscape LLC handles commercial landscaping in the Kansas City area the same way this guide lays it out: site assessment first, durable materials and water-wise planting second, and a documented maintenance plan before the crew ever leaves the site.
The core services line up directly with what this article covers. Landscape design starts with a site walk and a hydrozoned planting plan. Hardscape installation covers paver walkways and patios built for commercial traffic, not residential foot counts. Lighting, drainage, and sod or turf installation round out the full scope, all coordinated through one team instead of separate vendors who don’t talk to each other.
A typical engagement starts with a site assessment, moves into a phased proposal that separates must-do work from future-phase items, and closes with a written maintenance plan and establishment-period warranty. Browse the full range of services or reach out directly to schedule a site walk and get a proposal built around your property’s actual needs, not a generic template.
Sources
- WaterSense at Work: Best Management Practices for Commercial and Institutional Facilities — Section 5.2: Landscaping (EPA)
- Consumer’s Guide to Hiring a Landscape Architect (LATC / ASLA)
- The business value of commercial landscaping: elevating tenant experience (Streamline Facilities Solutions)
FAQ
What Is Commercial Landscape Design?
It’s the planning and installation of outdoor business spaces for durability, water efficiency, and brand-aligned curb appeal, covering hardscape, softscape, irrigation, and lighting as one coordinated system.
How Much Does Commercial Landscaping Cost to Maintain Annually?
It varies widely by site size and plant palette, but drought-tolerant, hydrozoned designs consistently cost less to maintain than conventional turf-heavy layouts because they need less water and mowing.
Do I Need a Licensed Landscape Architect for a Small Project?
Not always. Simple entry or bed refreshes often don’t require one, but projects involving grading, stormwater work, or heavy permitting typically call for a licensed professional.
How Long Does a Commercial Landscape Project Take From Design to Handoff?
It depends on scope, but most projects move through site assessment, design approval, permitting, construction, and a 60 to 90 day establishment period before full maintenance handoff.
Can Trew Landscape LLC Handle Design, Construction, and Maintenance Planning Together?
Yes, Trew Landscape LLC coordinates design, hardscape construction, irrigation, and lighting for commercial properties in the Kansas City area under one contract with a documented maintenance plan.