
Trew Landscape Blog
Retaining Wall for Slope: North Kansas City Guide
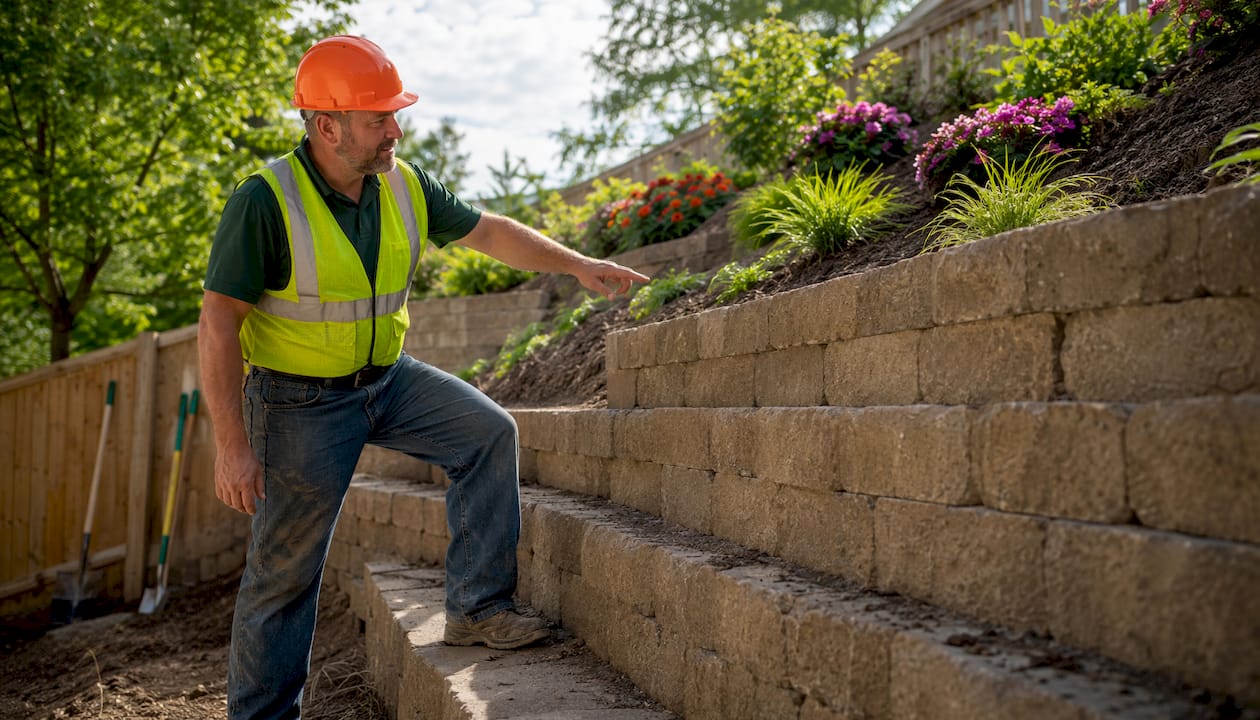
Retaining Wall for Slope: North Kansas City Guide ! Contractor showing segmented block retaining wall on slope For most residential slopes in North Kansas City, segmental concrete block is the most reliable and cost-effective retaining wall choice.
Retaining Wall for Slope: North Kansas City Guide
For most residential slopes in North Kansas City, segmental concrete block is the most reliable and cost-effective retaining wall choice. It handles the region’s clay-heavy soils well, tolerates freeze-thaw cycles, and works for walls suitable for typical residential heights with proper drainage. For steeper grades or larger projects, terraced retaining walls split one tall wall into multiple shorter ones, reducing engineering complexity while creating usable flat yard space. Your immediate next step: schedule a free site visit with a licensed local contractor before buying a single block.
Quick picks by slope steepness:
- Gentle slope (under 3 ft of rise): Segmental block or timber, roughly $20–$35 per linear foot installed
- Moderate slope (3–6 ft of rise): Segmental block with geogrid reinforcement, roughly $35–$60 per linear foot
- Steep slope (over 6 ft of rise): Terraced block system or poured concrete with engineered drainage, roughly $60–$120+ per linear foot
Every retaining wall needs drainage. Even a 2-foot wall should include perforated drain pipe and gravel backfill. Walls over 4 feet typically require a structural engineer review under most local codes. Call 811 before any excavation to locate underground utilities.
Table of Contents
- Who builds retaining walls near North Kansas City?
- Which wall type works best on your slope?
- How much does a retaining wall on a hill cost?
- Does every retaining wall need drainage?
- How to choose the right contractor for your slope
- What does a typical retaining-wall project timeline look like?
- How Trewlandscape approaches slope walls in Kansas City
- Key Takeaways
- Trew Landscape handles slope walls from estimate to finish
Who builds retaining walls near North Kansas City?
The table below covers the local contractors and suppliers homeowners in this area most commonly consider.
| Provider | Specialization | Service Area | Trust Signals | Best For |
|---|---|---|---|---|
| Trew Landscape LLC | Retaining walls, drain tile, hardscape, concrete, paver work | Kansas City metro | Licensed & insured, free estimates, portfolio, written warranty | Full-service slope projects with integrated drainage |
| Trey’s Lawn & Landscape | Full-service landscaping, retaining walls, patios, irrigation | KC metro | Free estimate, residential focus | Homeowners wanting one crew for landscaping and walls |
| Land Escapes LLC | Custom hardscape design/build, retaining walls | KC area | Licensed & insured, personalized design service | Decorative or design-forward retaining walls |
| Sta-Built Construction, LLC | Retaining walls, paver patios | Regional | Certified Belgard contractor, local awards | Paver-integrated wall systems |
| Western Interlock | Retaining wall blocks, garden wall products, paving stones | Supplier (regional) | Lifetime product warranty on residential projects | Sourcing quality block materials |
| A&D Masonry and Concrete, LLC | Masonry and concrete retaining walls | KC area | Masonry specialization | Poured concrete or CMU block walls |
| Orange Pavers | Paver and hardscape installation | KC metro | Hardscape focus | Paver walls and decorative hardscape |
| Lillis Outdoors | Outdoor living, hardscape, retaining walls | KC area | Custom outdoor living focus | Integrated outdoor living and wall projects |
What to look for when you call:
- Confirm the contractor is licensed and insured in Missouri
- Ask to see portfolio photos of slope-specific projects
- Request a written scope and warranty before signing anything
- Verify they pull permits for walls over the local height threshold
Trewlandscape stands out for slope projects specifically because they pair retaining wall installation with drain tile work under one contract, which means the drainage plan and the wall design are coordinated from day one rather than patched together after the fact.
Which wall type works best on your slope?
The material you choose affects cost, longevity, and how much maintenance you will do ten years from now.
| Material | Best For | Typical Lifespan | Main Drawback |
|---|---|---|---|
| Segmental concrete block is best for most residential slopes and terracing and has good longevity, with geogrid needed for taller walls | |||
| Poured concrete suits steep slopes and structural walls, is durable but has higher upfront cost and less flexibility | |||
| Timber (railroad tie / landscape timber) is a low-cost material for low walls with a rustic look but has shorter lifespan and is vulnerable to rot in wet soils | |||
| Gabion (wire basket + stone) offers a naturalistic look and good drainage but involves labor-intensive installation and a bulky footprint | |||
| Anchored/reinforced systems are used for very steep slopes and surcharge loads, require engineering, and are long-lasting |
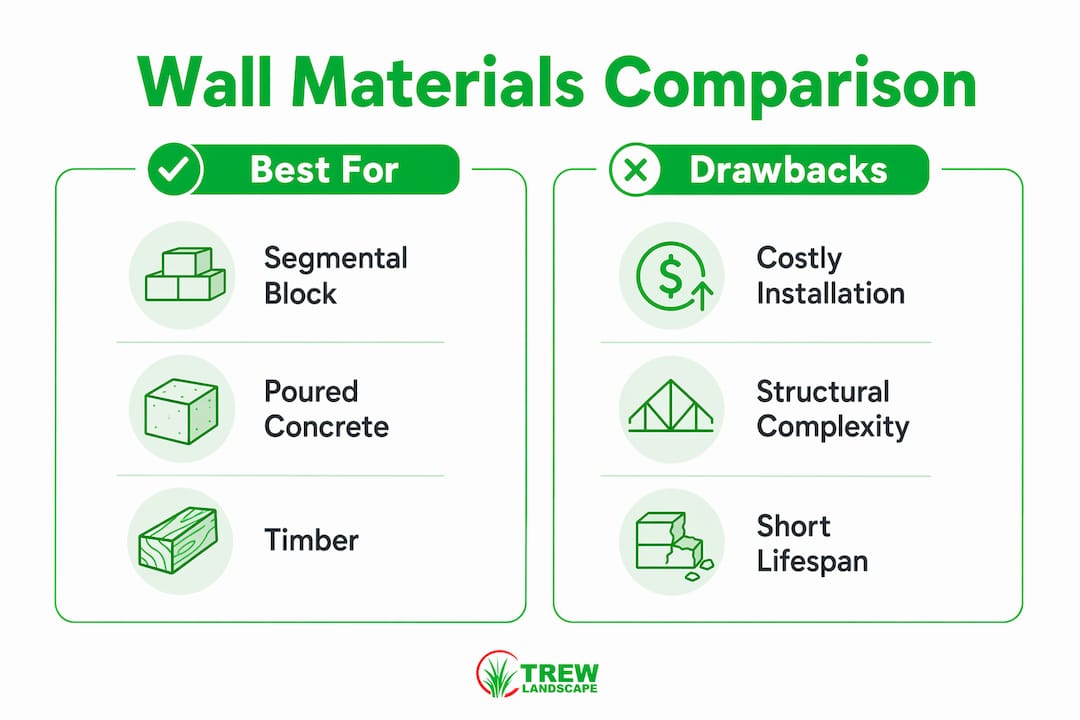
Segmental block is the workhorse of residential slope work. Brands like Allan Block and Belgard offer interlocking units that step back slightly with each course, adding passive stability. For slopes with more than 4 feet of retained height, contractors add geogrid layers every few courses, extending back into the hillside to anchor the wall against the soil mass.
Poured concrete makes sense when you need a structural wall that doubles as a foundation element, or when the slope is too steep for block terracing. Trewlandscape’s concrete contractor services cover this option for homeowners who need something engineered from the ground up.
Timber is the cheapest entry point, but it is also the shortest-lived. In Kansas City’s wet springs and freeze-thaw winters, untreated timber degrades fast. Reserve it for decorative low walls where replacement in 15 years is acceptable.
Pro Tip: Rather than building one tall wall on a steep slope, terracing the grade into two or three shorter walls creates usable flat planting beds, reduces the structural load on each wall, and often keeps each wall under the 4-foot engineering threshold. It is almost always the smarter long-term design.
How much does a retaining wall on a hill cost?
Height, material, and site access drive the price more than anything else.
| Material | Low (per linear ft) | Mid (per linear ft) | High (per linear ft) |
|---|---|---|---|
| Timber | $15 | — | $35 |
| Segmental block (no geogrid) | $20 | $35 | — |
| Segmental block (with geogrid) | $35 | — | — |
| Gabion | $30 | — | — |
Example calculation: A 20-foot run of segmental block at 4 feet tall with geogrid runs roughly $700–$1,500 in materials plus labor, putting the installed total in the $1,400–$3,000 range depending on excavation difficulty and access. Add 10–15% for permit fees, hauling, and finish grading.
Hidden costs that catch homeowners off guard:
- Rock or buried debris removal during excavation
- Hauling away excess soil (charged by the load)
- Regrading and sod or seed after the wall is in
- Engineering fees if the wall exceeds local height limits
The cost of a failed wall almost always exceeds the cost of doing it right the first time. Soil remediation, foundation repairs, and driveway damage from a collapsed wall can run into tens of thousands of dollars.
Does every retaining wall need drainage?
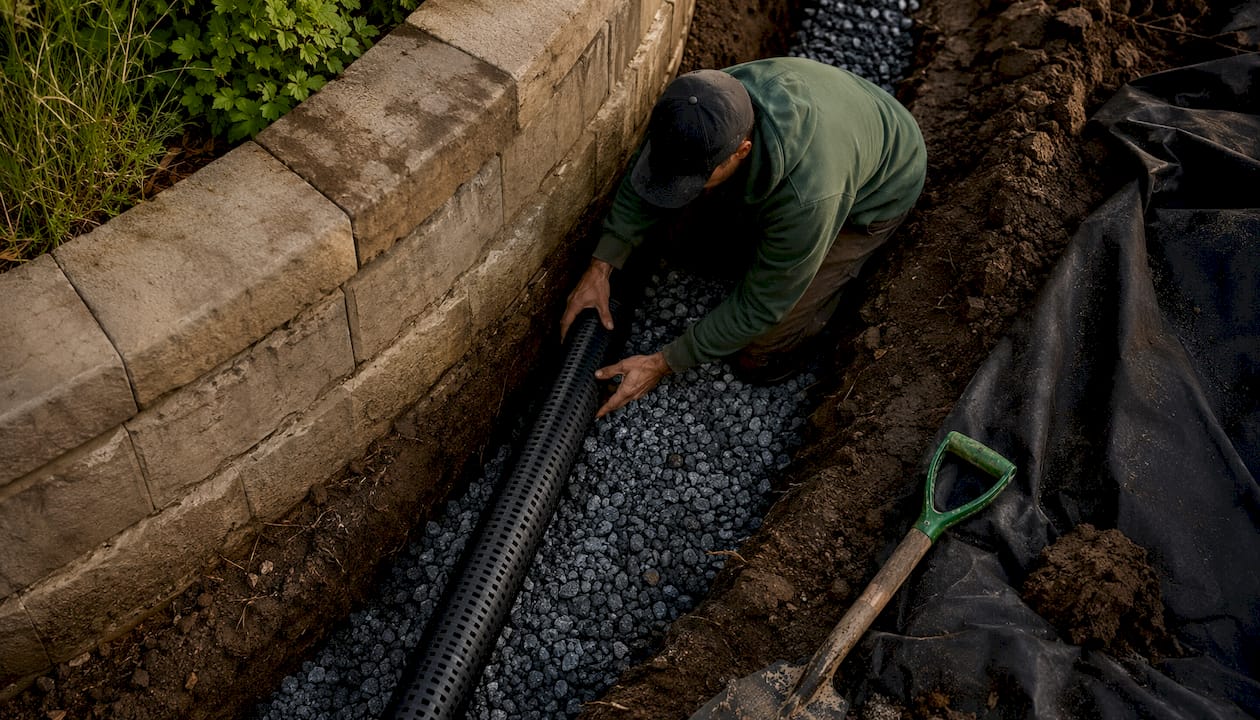
Yes, every one. Practical installation guidance is clear: even a 2-foot wall should include perforated drain pipe, crushed gravel backfill, and geotextile filter fabric. Skipping drainage is the single most common reason walls fail within five years.
Drainage checklist for any slope wall:
- Perforated 4-inch drain pipe (“ag pipe”) laid at the base of the wall, sloped to daylight
- Minimum 12 inches of free-draining crushed gravel (¾-inch clean stone) behind the wall
- Geotextile filter fabric wrapping the gravel to keep soil from migrating in
- Weep holes or relief outlets every 6–8 feet along the wall face for secondary relief
- Geogrid reinforcement layers for walls over 4 feet, extending back into the hillside
Pro Tip: Hydrostatic pressure against a wall can reach approximately 60 pounds per square foot when water saturates the backfill. That is enough force to topple a wall that looks perfectly solid from the outside. Free-draining backfill and a properly sloped drain pipe eliminate that pressure before it builds.
Trewlandscape installs drain tile systems as a standalone service or as part of a full retaining-wall project, which is worth knowing if you have an existing wall that is already showing signs of movement or weeping.
When drainage alone is not enough, and the slope is steep or the soil is unstable, stop the DIY approach and bring in a licensed contractor or geotechnical engineer. Retaining walls combined with appropriate planting and drainage also reduce runoff velocity and support long-term soil stability, which matters in North Kansas City’s storm-prone spring season.
How to choose the right contractor for your slope
Credentials to verify before signing:
- Missouri contractor’s license and current liability insurance
- Permit history for retaining-wall projects in your municipality
- Portfolio showing slope-specific work (before-and-after photos)
- Manufacturer authorization if they are installing a branded block system
Questions to ask on the estimate:
- Will an engineer review the design if the wall exceeds 4 feet?
- What is your drainage plan, and what materials will you use?
- What warranty do you provide on labor, and what is the product warranty?
- How do you handle unexpected costs (rock, buried utilities, soil issues)?
- Who pulls the permit, and what is the typical timeline for approval here?
Red flags that should end the conversation:
- No written warranty on labor
- Vague or absent drainage plan
- Bid that is significantly lower than all others with no explanation
- Contractor who suggests skipping the permit
Check Google reviews and ask for two or three references from slope projects specifically. A contractor who has done good work on hills will have photos and happy clients to prove it.
What does a typical retaining-wall project timeline look like?
- Site visit and estimate (1–3 days): Contractor assesses slope, soil, drainage needs, and wall height.
- Permit application (1–4 weeks): Required for most walls over 4 feet; timeline varies by municipality.
- Utility locate (2–3 days before dig): Call 811 at least three business days before excavation.
- Excavation and base prep (1–3 days): Grading, compacted gravel base, and footing trench.
- Wall construction and drainage install (2–7 days): Block laying, geogrid placement, drain pipe, and gravel backfill.
- Backfill and compaction (1–2 days): Staged backfill in lifts to avoid overloading the wall.
- Finish landscaping (1–3 days): Topsoil, sod or seed, planting, and cleanup.
Small walls (under 30 linear feet, under 3 feet tall) often wrap up in a week of active work. Larger terraced projects on steep slopes can run three to four weeks once permits clear.
Pro Tip: Schedule your retaining-wall project for late summer or early fall in Kansas City. The ground is drier, excavation is easier, and sod or seed has time to establish before winter. Spring installs are possible but often delayed by wet soil conditions.
For a deeper look at the construction sequence, Trewlandscape’s landscape construction guide walks through what homeowners should expect at each phase.
How Trewlandscape approaches slope walls in Kansas City
Trewlandscape has built its reputation in the Kansas City metro on projects that combine structural hardscape with practical drainage, which is exactly what slope work demands. Their services for sloped properties include retaining-wall design and installation, drain tile systems, concrete work, paver patios, and full landscape design to tie everything together after the grade is set.
What a Trew Landscape estimate includes:
- On-site visit to assess slope, soil, and drainage conditions
- Written scope of work with material specifications
- Drainage plan integrated into the wall design
- Labor warranty and manufacturer product warranty details
- Clear permit responsibility and timeline
Stone-faced or limestone-clad walls also benefit from proper sealing and maintenance over time. For homeowners who want to keep their stone work looking sharp, protecting limestone walls from moisture and staining is worth understanding before the project is finished.
Key Takeaways
For most North Kansas City slopes, segmental block with proper drainage is the most cost-effective and durable retaining-wall solution, and walls over 4 feet require engineering review.
| Point | Details |
|---|---|
| Choose segmental block for most slopes | It handles freeze-thaw cycles, clay soils, and works from 2 ft to 6 ft with geogrid. |
| Every wall needs drainage | Perforated drain pipe, gravel backfill, and filter fabric are non-negotiable, even for 2-ft walls. |
| Engineer review at 4 feet | Walls over 4 ft typically require a structural engineer under local codes. |
| Budget realistically | Installed costs vary significantly depending on height and material, ranging from lower to higher prices per linear foot. |
| Trewlandscape | Offers retaining walls, drain tile, and hardscape design as an integrated service in Kansas City. |
Why Kansas City homeowners usually choose professional installation
The clay soils across the Kansas City metro expand and contract significantly with moisture changes, which puts more lateral stress on retaining walls here than in drier climates. A wall that looks fine in August can show movement by April after a wet winter. That is the practical reason most homeowners in this area hire professionals rather than going the DIY route: the drainage design, the geogrid placement, and the permit process all require local knowledge that goes beyond what a weekend project can deliver. Getting a site visit costs nothing and gives you a real number to work with.
Trew Landscape handles slope walls from estimate to finish
Slopes in North Kansas City are not a generic problem, and a generic contractor is not the right answer. Trewlandscape brings retaining walls, drain tile, concrete work, and hardscape design together under one project, so your drainage plan and your wall design are never disconnected.
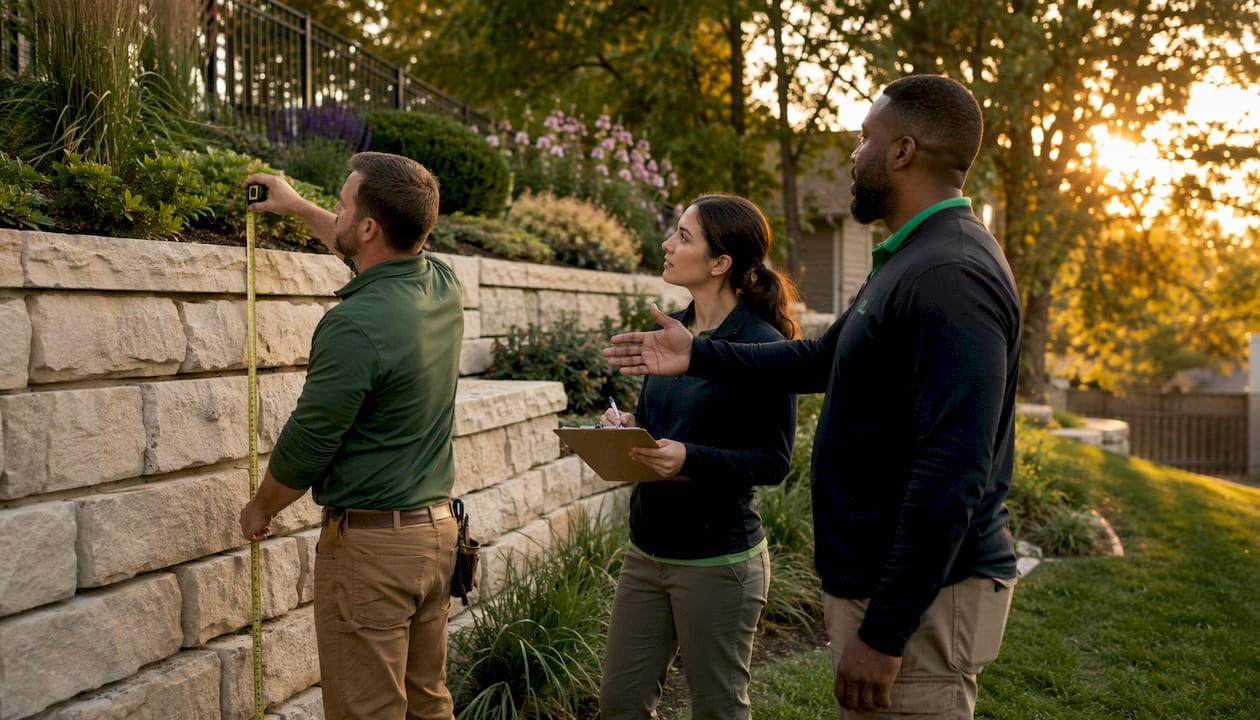

Request a free site visit and get a written estimate that includes a drainage plan, material specs, and a clear warranty. Trewlandscape serves the Kansas City metro and is ready to assess your slope, recommend the right wall system, and handle permits through completion. Visit the services page or reach out directly to schedule your estimate.
Useful sources and further reading
- Allan Block terracing technical guide: Design strategy for splitting tall slopes into multiple shorter walls; useful for planning terraced systems.
- Snohomish County Retaining Walls and Terracing guide: Public-works guidance on drainage integration and planting strategies alongside retaining walls.
- Home Depot: How to Build a Retaining Wall: Practical drainage specs including perforated pipe, gravel backfill, and filter fabric requirements.
- Slope and hillside retaining wall guidance: Industry guidance on when to hire an engineer, hydrostatic pressure figures, and the cost of wall failure.
- Western Interlock product and warranty information: Supplier resource for retaining-wall block products and residential lifetime product warranty details.
- Residential stone cleaning tips: Maintenance guidance for homeowners with stone-faced retaining walls.