
Trew Landscape Blog
3 Retaining Wall Ideas for 2026: Stone, Corten, Terraces for Homeowners
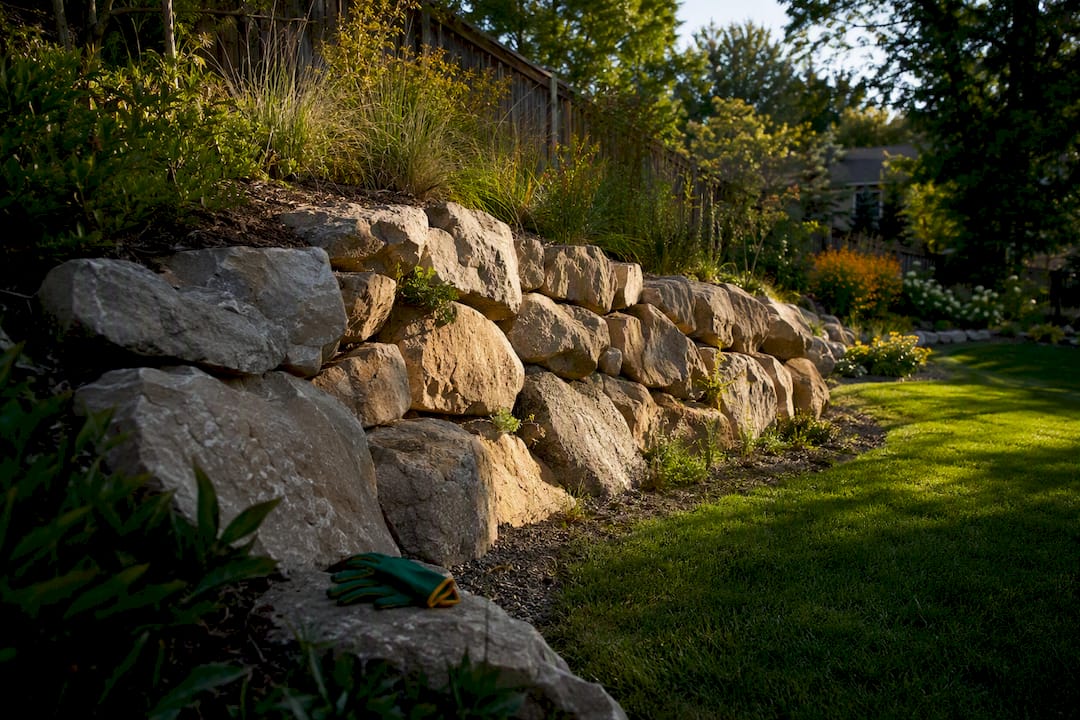
3 Retaining Wall Ideas for 2026: Stone, Corten, Terraces for Homeowners ! Boulder retaining wall in landscaped backyard The best retaining wall design ideas for most yards fall into three families: terraced segmental block for usability, dry-stacked natural stone for a timeless look, and gabion or corten steel for a modern, industrial edge.
3 Retaining Wall Ideas for 2026: Stone, Corten, Terraces for Homeowners
The best retaining wall design ideas for most yards fall into three families: terraced segmental block for usability, dry-stacked natural stone for a timeless look, and gabion or corten steel for a modern, industrial edge. Poured concrete belongs in the mix too, mainly where structural loads demand it. Before you fall in love with a look, check your local height and permit threshold and plan drainage from day one. Measure the slope you’re working with, then call your building department (or a contractor) if any section will land near 3 to 4 feet tall.
TL;DR:
- Building a terraced, multi-level retaining wall can increase usable flat space and reduce structural risks compared to a single tall wall.
- Natural stone and dry-stack walls age well with minimal maintenance, but natural stone incurs higher labor costs due to hand-fitting.
- Proper drainage systems, including gravel backfill and perforated pipes, are essential to prevent cracking and collapse, especially for walls over 3 to 4 feet tall.
- Material choice depends on wall height, budget, and maintenance willingness, with concrete block suitable for DIY projects under 4 feet, and poured concrete for heavy loads.
- Shorter, terraced walls often avoid permits and engineered designs, making them more cost-effective and easier for DIY construction on stable, well-drained soils.
Table of Contents
- Retaining Wall Design Ideas Worth Saving to Your Mood Board
- Choosing Materials: Cost, Lifespan, and What Each One Is Actually Good For
- Drainage, Footings, and When You Need an Engineer
- Finishing Touches: Caps, Lighting, and Planting That Change the Whole Wall
- DIY Limits, Tools, and What Retaining Walls Really Cost
- How Trew Landscape Approaches Retaining Wall Design
- Get a Retaining Wall Built Right the First Time
- Sources
- FAQ
Retaining Wall Design Ideas Worth Saving to Your Mood Board
Retaining wall design has moved past the plain gray block wall most people picture. Designers report a real shift toward natural stone and dry-stacked textures paired with clean, modern accents like board-formed concrete or corten steel, and the ten ideas below reflect where that trend is actually landing in real backyards.
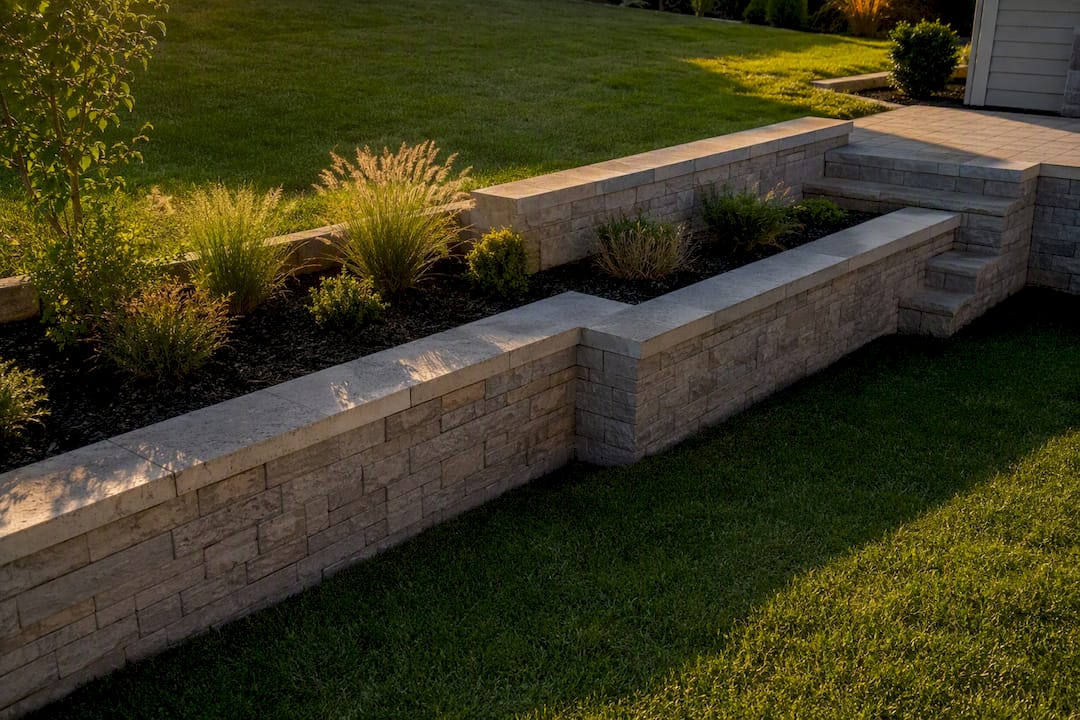
1. Terraced segmental block with built-in seating
Stacking two or three shorter walls instead of one tall one gives you flat, usable ground on each level, and a capstone wide enough to sit on turns a structural wall into a gathering spot.
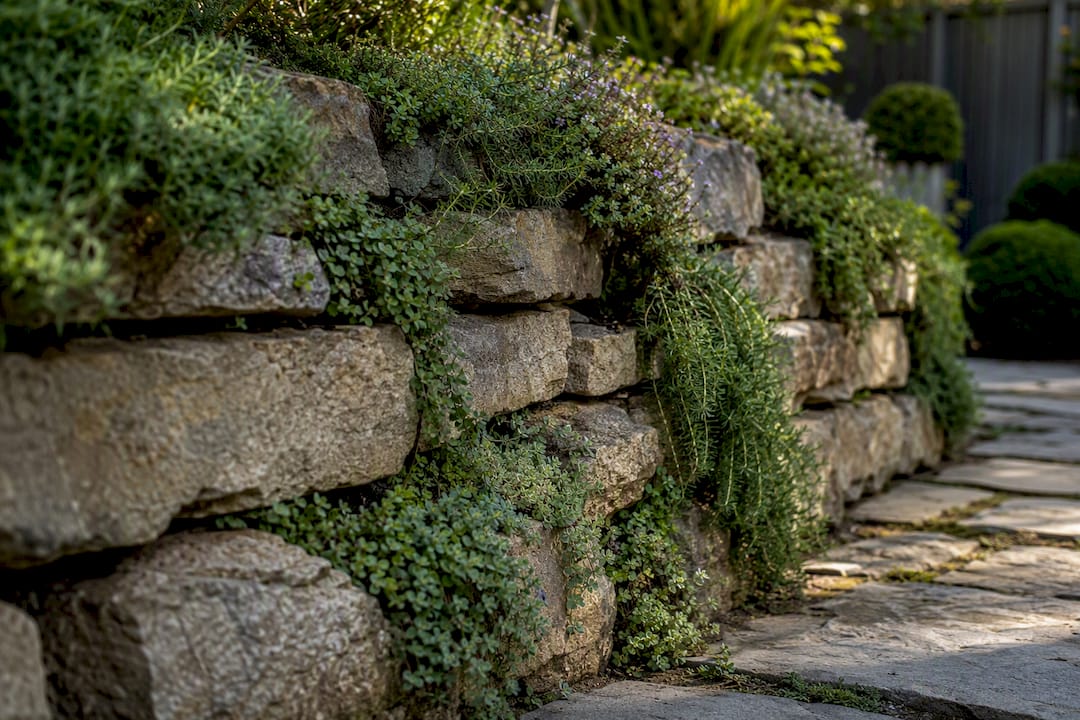
2. Dry-stacked natural stone
Nothing ages as gracefully as real stone. Let sedum, creeping thyme, or trailing rosemary spill over the joints and the wall starts to look like it grew there.
3. Gabion baskets
Wire cages filled with stone drain almost automatically, forgive uneven ground, and read as industrial or naturalistic depending on the stone fill you choose.
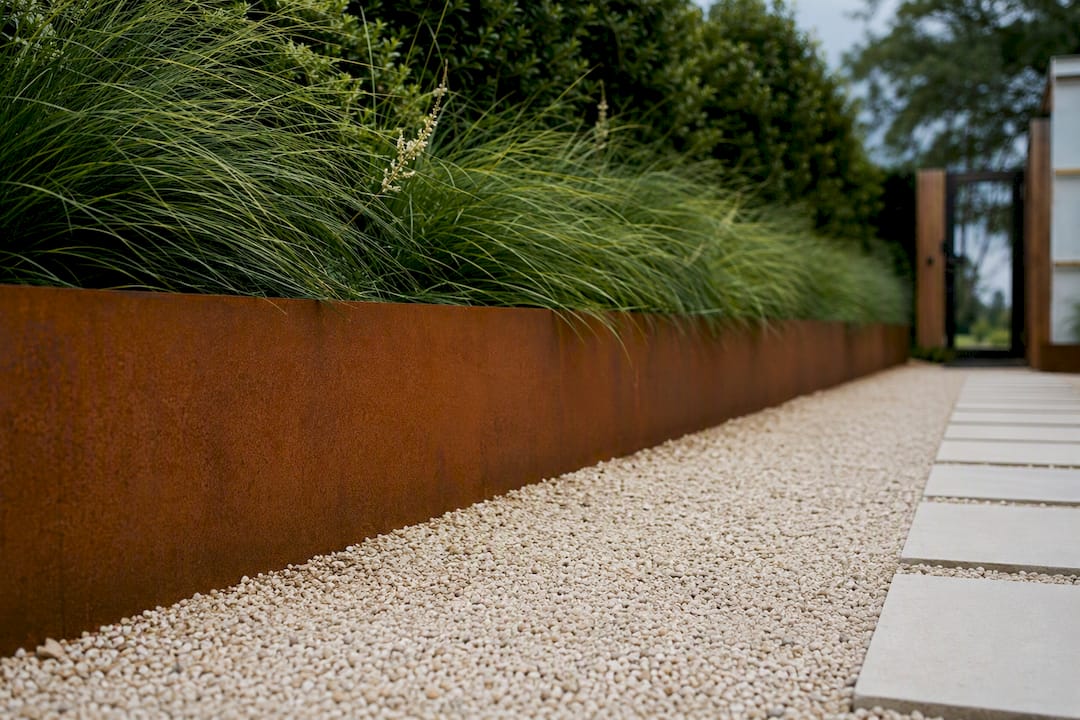
4. Corten steel accent panels
The rust colored patina works as a warm, modern contrast against greenery or pale gravel, especially as a low accent wall along a walkway.
5. Board-formed or smooth poured concrete
For minimalist patios and pool edges, poured concrete with a board-formed texture gives you clean geometry without looking sterile.
6. Timber sleepers
Good for low garden beds and rustic settings, though treated timber typically lasts 15 to 25 years before it needs replacing.
7. Boulder and rock walls
Large boulders stacked with minimal mortar suit naturalistic landscapes and double as informal drainage channels between stones.
8. Curved, flowing wall lines
A gentle curve softens a hillside in a way straight runs never do, and it tends to hide minor grade inconsistencies better too.
9. Planter-integrated walls
Building a wide cap or a stepped pocket into the wall itself turns it into a raised bed, which is especially useful on tight lots.
10. Walls with built-in steps or benches
Combining a stairway with seat walls on either side turns a simple grade change into a functional outdoor room.
Choosing Materials: Cost, Lifespan, and What Each One Is Actually Good For
Material choice comes down to three questions: how tall is the wall, what’s your budget, and how much maintenance are you willing to do. Here’s how the common options stack up.
- Concrete block (SRW): The most DIY-friendly system for walls under about 4 feet, engineered to keep a consistent batter and compatible with geogrid reinforcement.
- Poured concrete: The strongest option and a clean modern finish, but it needs formwork and professional placement.
- Natural stone: Timeless and durable, though labor costs run high because every piece gets hand-fitted.
- Gabion: Drains well and tolerates uneven ground, but check the wire coating in coastal or high-moisture sites where corrosion is a concern.
- Timber: The cheapest DIY route, best kept under roughly 4 feet given its shorter service life.
- Corten or steel: A strong visual statement, but plan for grounding and monitor for accelerated corrosion near salt air.
Segmental block systems typically run $15 to $35 per square foot installed, which makes them a useful budget anchor when comparing bids against stone or poured concrete.
Drainage, Footings, and When You Need an Engineer
Drainage failure is the number one reason retaining walls crack, bulge, or collapse outright. A proper drainage plan behind the wall includes gravel backfill, a perforated drain pipe, and geotextile fabric to keep water from building up hydrostatic pressure against the back face.
- Compact the base thoroughly and get the first course perfectly level. Every mistake in the bottom row compounds as the wall rises.
- Add a drainage pipe with an outlet that slopes away from the wall so trapped water actually has somewhere to go.
- Expect a permit and an engineered, stamped design once you’re building near 3 to 4 feet tall, though the exact trigger depends on your local building department.
- Geogrid, rebar, or a full structural footing come into play on taller walls or where soil is unstable.
- Poor soils, a high water table, or a driveway sitting on top of the wall are all signs the project needs a professional design rather than a weekend build.
Pro Tip: Two shorter walls built as terraces often avoid the engineering and permit threshold that one tall wall would trigger, which can cut both cost and technical risk while giving you more usable flat ground.
Inspiration galleries are great for style, but most skip the technical details entirely. Pair the photos you save with the drainage and permit checklist above before you commit to a design, and see our drainage checklist for the full spec list.
Finishing Touches: Caps, Lighting, and Planting That Change the Whole Wall
Capstones, lighting, and planting do more for a wall’s perceived quality than the base material ever will. A wide, smooth cap makes a budget block wall look custom, while a raw top edge makes even natural stone look unfinished.
- Choose a capstone with enough overhang to look intentional, and widen it to at least 14 to 16 inches anywhere you want people to sit.
- Let spillover plants like creeping phlox, native grasses, or alpine species soften hard edges without hiding the wall’s structure.
- Run conduit for LED step or edge lighting before backfill goes in. Retrofitting lighting later usually means tearing into finished work, and placing lights around planting beds works best when it’s part of the original plan.
- Keep seat-height walls between 16 and 18 inches with a cap wide enough to actually sit on comfortably.
DIY Limits, Tools, and What Retaining Walls Really Cost
Short walls under 3 to 4 feet on stable, well-draining soil are realistic DIY territory with basic tools: a hand tamper or plate compactor, level, landscape fabric, and a wheelbarrow’s worth of patience. Anything approaching the permit threshold, poured concrete, reinforced block, or a site with drainage complications belongs with a professional.
- Budget for drainage first. Gravel, pipe, and fabric aren’t optional extras. They’re the difference between a wall that lasts and one that doesn’t.
- Don’t skimp on base compaction. It’s invisible once the wall is built, but it determines whether the wall stays straight for decades.
- Save some budget for the cap. A quality finish costs less than redoing the whole wall later.
Labor frequently matches or exceeds material costs on installed walls, since compaction, drainage, and proper leveling take real time regardless of what the wall is made from. Timber and gabion remain the most realistic DIY-scale materials, though gabion wire and treated timber both carry the corrosion and rot trade-offs worth weighing against a longer-lasting block or stone system. For a deeper cost breakdown by material, see our retaining wall materials comparison.
How Trew Landscape Approaches Retaining Wall Design
Some landscaping companies design and build retaining walls with drainage planned before installation, rather than worked around afterward. Every project weighs the same trade-off homeowners face: a single tall wall costs less to plan but pushes into engineered-design territory fast, while terracing two shorter walls often costs less overall and creates more usable yard space. We treat material choice the same way, matching stone, block, or concrete to the site’s soil and slope rather than defaulting to whatever’s cheapest per square foot.
— Trew Landscape LLC
Get a Retaining Wall Built Right the First Time
Retaining wall design and installation services are typically provided by landscaping companies in the Kansas City area, often starting with a site visit, slope assessment, and guidance on permit requirements.
Projects often include drainage-first installation with proper backfill, pipe, and fabric behind walls; material selection tailored to slope, soil, and budget; and sometimes integrated lighting and planting incorporated from the start.
If you’re weighing a terraced garden retaining wall against one tall run, or you want a wall that doubles as seating, request an estimate or browse our retaining wall services to see recent work and get a straight answer on cost and timeline.
Sources
- Types of Retaining Walls: Materials, Design, and Construction Methods
- Backyard Retaining Walls: 2026 Guide for U.S. Homeowners
- Natural-looking retaining wall trend (House Digest)
- Retaining wall ideas (HGTV)
FAQ
What height retaining wall needs a permit?
Many U.S. jurisdictions require a permit and an engineered design once a wall reaches 3 to 4 feet tall, but the exact trigger depends on your local building department.
What’s the best material for a retaining wall?
There’s no single best material. Segmental block suits most DIY-scale terraces, natural stone gives the most natural long-term look, and poured concrete handles the highest structural loads.
Is a terraced retaining wall better than one tall wall?
Terracing two or three shorter walls is often cheaper and lower-risk than building one tall wall, since it avoids engineering thresholds and spreads out hydrostatic pressure.
Can I build a retaining wall myself?
Short walls under roughly 3 to 4 feet on stable, well-draining soil are realistic DIY projects; anything taller, poured concrete, or complicated by drainage issues should go to a professional like Trew Landscape LLC.
How long does a timber retaining wall last?
Properly treated timber retaining walls typically last 15 to 25 years before rot or structural sag requires replacement.