
Trew Landscape Blog
10 Deck and Patio Combo Ideas Homeowners Can Build Now
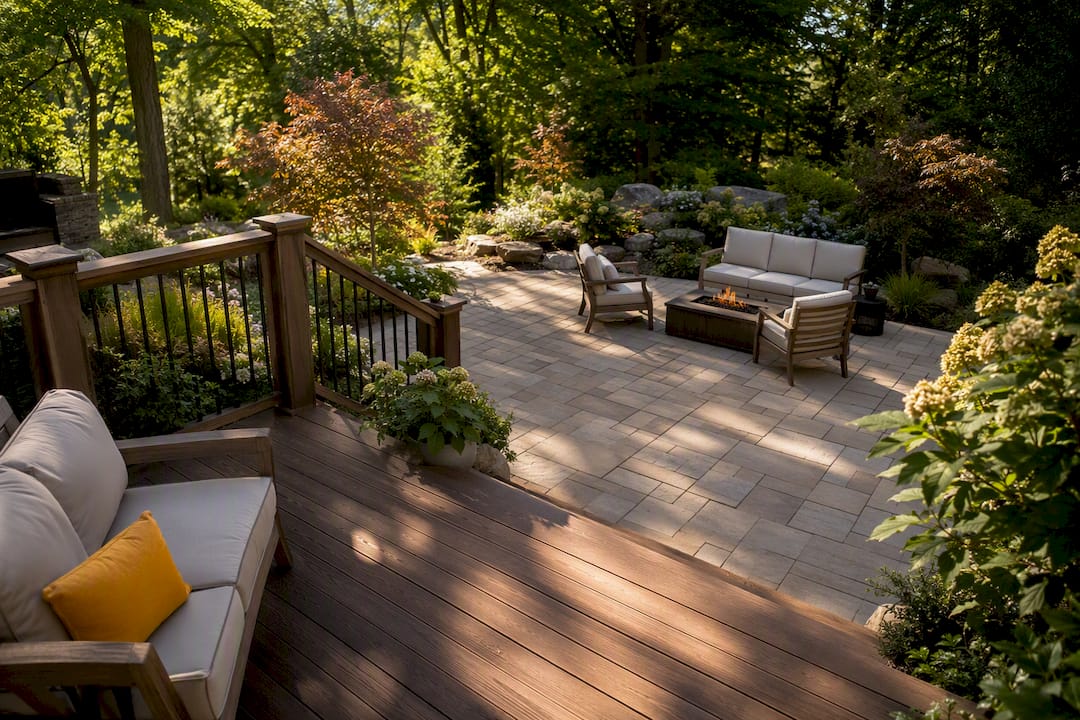
10 Deck and Patio Combo Ideas Homeowners Can Build Now ! Deck descending to a finished backyard patio The best deck and patio combo pattern puts the deck right off the house and a paver or concrete patio farther out in the yard, connected by a step or landing.
10 Deck and Patio Combo Ideas Homeowners Can Build Now
The best deck and patio combo pattern puts the deck right off the house and a paver or concrete patio farther out in the yard, connected by a step or landing. That layout separates cooking and dining from lounging and fire-pit time, keeps traffic flowing, and tends to read well to future buyers since it covers both the lifestyle upgrade a deck offers and the low-maintenance durability of a patio. The ideas below give you specific ways to build that pattern, whatever size yard you’re working with.
TL;DR:
- Most deck and patio combinations follow a pattern with an elevated deck near the house transitioning to a patio farther out, connected by steps or a landing.
- Proper elevation changes, clear transitions with banding or material changes, and wide walkways are essential for a cohesive and safe design.
- Decks made from wood require more maintenance and cost less initially, while composite decks offer longer durability with higher upfront costs; patios with pavers are modular, and poured concrete offers a seamless look.
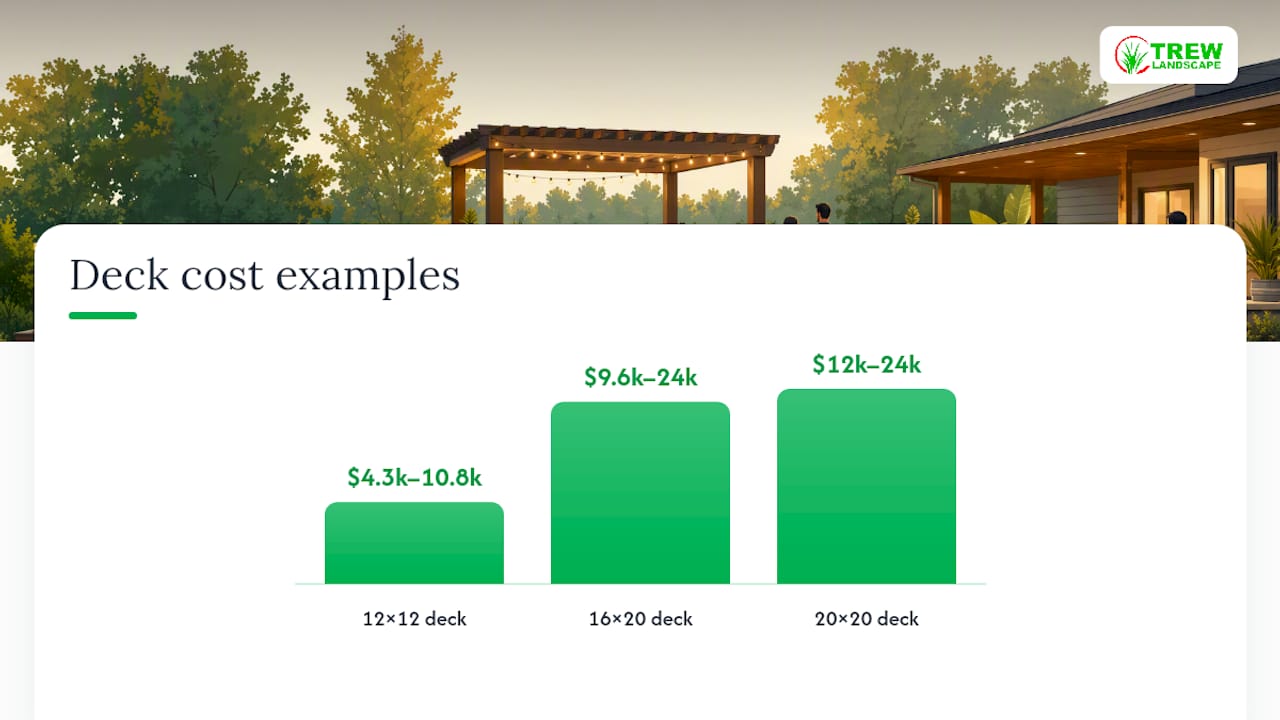
- Building a 12x12 deck costs roughly $4,300 to $10,800, while a 20x20 deck can range from $12,000 to over $24,000, depending on materials and complexity.
- Incorporating lighting, shade management, and matching design features across both surfaces enhances usability and visual unity, especially for nighttime and all-weather use.
Table of Contents
- 10 Deck and Patio Combo Ideas Worth Copying
- Getting the Transition Right Between Deck and Patio
- Choosing Materials That Actually Hold Up
- What a Deck and Patio Combo Actually Costs
- Lighting and Features That Tie the Two Spaces Together
- Trew Landscape’s Take on Combining a Deck and Patio
- Bring Your Deck and Patio Combo to Life With Trew Landscape
- Sources
- FAQ
10 Deck and Patio Combo Ideas Worth Copying
Homeowners who combine the two surfaces usually follow one core pattern: an elevated deck at the house transitions through steps or a landing to a patio that handles secondary activities like fire pits or casual seating. Here are ideas that build on that pattern, plus a few variations for tighter lots.
-
Modern deck with a paver patio and built-in grill. A composite deck at counter height off the kitchen, stepping down to a tight-jointed paver patio with a built-in grill station, works well for households that cook outside often. Keep the grill zone on the patio so grease and heat stay off the deck boards.
-
Multi-level deck stepping down to a fire-pit patio. Two deck levels connected by a wide staircase lead to a paver or concrete patio built around a fire pit. This suits sloped lots and gives you a natural sequence for entertaining, from dining up top to fire-pit conversation below.
-
Pergola-covered dining deck with a lounge patio underneath. A shaded dining deck sits above, and a stone or paver patio for lounge seating sits at grade. The pergola does double duty, cutting glare on the deck while framing the patio below.
-
Stacked small-yard solution. In compact lots, a small elevated deck paired with a micro-patio directly below or beside it creates two distinct zones without eating up square footage. This is one of the most workable small-yard combo patterns available, since it stacks function vertically instead of spreading it horizontally.
-
Hot tub deck with a stone landing patio. A reinforced deck section holds the hot tub, with a flagstone or paver landing patio right at the access point for wet feet and lounge chairs. Structural support matters here more than looks, so plan the framing before you plan the finish.
-
Sun and shade split. Half the deck stays open to full sun for morning coffee, and the patio sits under a pergola or shade sail for afternoon relaxing. This works especially well on south or west-facing lots where afternoon sun gets harsh.
-
Rustic farmhouse deck to flagstone patio. Weathered wood decking flows into irregular flagstone set in sand or mortar, keeping the transition informal and organic. This pairing photographs well and suits homes with a cottage or farmhouse exterior.
-
Planter and bench transitions. Built-in planter boxes and bench seating placed at the deck-to-patio junction soften the change in material and elevation, and give you extra seating without extra furniture.
-
Cozy lounge deck opening to a formal paver patio. A smaller, intimate deck with lounge furniture leads to a larger, more structured paver patio for dinner parties or larger gatherings. This gives you an everyday-use zone and an entertaining zone in the same footprint.
-
All-weather covered deck to open-air patio. A roofed or screened deck section stays usable in rain or heat, while the open patio handles fair-weather gatherings. This combo gets the most use of any on this list since it’s never fully weather-dependent.
Getting the Transition Right Between Deck and Patio
The elevation change between a deck and patio is usually the hardest part to get right, and it’s also where most amateur builds look awkward. Steps, half-landings, and a gentle grade change handle most height differences without making the space feel disjointed — following best practices for post-tree service cleanup helps ensure a clean, safe groundwork before building.
A few things make the deck to patio transition read as one cohesive space instead of two separate projects:
- Use a banding course, soldier-course pavers, or a change in material at the exact seam where deck meets patio to mark the transition intentionally rather than letting it look accidental.
- Keep primary walkways at least 3 to 4 feet wide so two people can pass without turning sideways.
- Plan zone adjacency logically: kitchen access closest to the deck, dining next, lounge or fire-pit farthest out.
- Slope patio surfaces away from the house and use a proper compacted subbase or permeable pavers so water doesn’t pool at the base of the steps.
Pro Tip: Keep step risers to a moderate height and treads deep enough for comfortable use. Lower risers make the transition feel more like a gentle continuation of the space rather than a hard break, and they’re easier on knees during a backyard party.
Choosing Materials That Actually Hold Up
Wood decking looks warm and costs less upfront, but it needs staining or sealing every 2 to 5 years to keep from graying and splitting. Capped composite decking costs roughly two to three times more than pressure-treated wood but stretches maintenance cycles out considerably longer, which matters if you’d rather spend weekends using the space instead of maintaining it.
On the patio side, pavers and poured concrete solve different problems. Pavers are modular, so a cracked or stained unit gets pulled and replaced without redoing the whole surface. Poured concrete costs less initially and gives you a clean, seamless look, but a crack usually means a visible patch or a full resurface.
Material pairings that tend to look intentional rather than mismatched:
- Wood decking with warm-toned natural stone or tumbled pavers.
- Capped composite decking with clean-edged concrete pavers for a more contemporary look.
- Stained concrete patios paired with either deck material, since the neutral tone works with both.
Composite vs. wood, by the numbers: A wood deck delivers about a 95% return on investment according to a 2025 Cost vs. Value report, and composite decking ranks highly for resale too. The tradeoff is upfront cost against decades of lower upkeep.
If your existing concrete patio has seen better days, resurfacing options can extend its life without a full tear-out before you build the deck side of the combo.
What a Deck and Patio Combo Actually Costs
Deck construction commonly runs $30 to $75 per square foot installed, with framing, footings, and railings driving most of the variation. Labor alone adds another $15 to $35 per square foot on top of materials, and patios generally cost less per square foot than decks once you’re comparing similar quality tiers.
Rough sizing examples help put those ranges in context:
- A 12x12 deck (144 sq ft) often lands in the $4,300 to $10,800 range before railings or stairs.
- A 16x20 deck (320 sq ft) can run $9,600 to $24,000 depending on decking material and elevation.
- A 20x20 deck (400 sq ft) typically costs roughly $12,000 to $24,000 or more, with premium materials and complex grading pushing the upper end.
Elevated decks, anything attached to the house structurally, or builds with stairs and guardrails usually require a permit. Get three itemized estimates before you sign anything, and ask contractors to break out railings and stairs as separate line items. That gives you a real cost comparison instead of one bundled number, and it flags where you have room to adjust materials without changing the layout.
Lighting and Features That Tie the Two Spaces Together
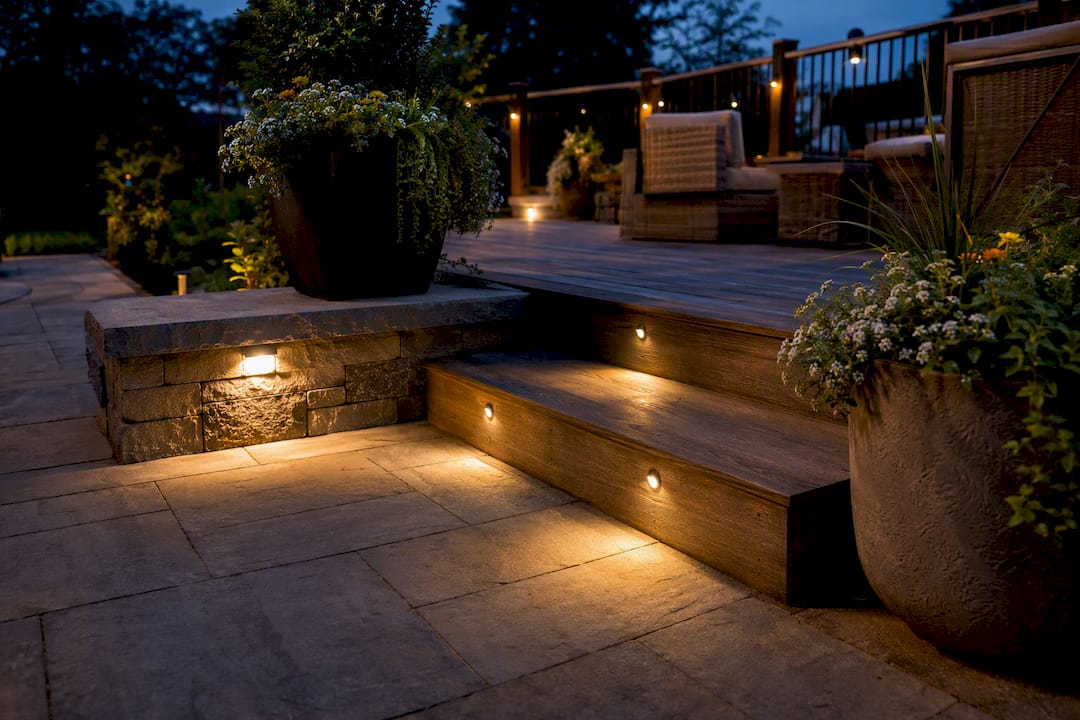
Step lights and path lighting along the transition keep the route safe after dark and visually connect the two surfaces. String lights over the dining zone and subtle uplighting on trees or posts add depth without turning the yard into a floodlit parking lot.
A few finishing touches make the biggest difference:
- Match railing style and planter box materials across both surfaces so the eye reads them as one project.
- Put the outdoor kitchen or grill station on the deck near the house, and the fire pit on the patio farther out.
- Add built-in storage under deck stairs or bench seating for cushions and yard tools.
- Use a pergola, retractable awning, or umbrellas to manage shade independently on each surface, since the deck and patio rarely need shade at the same time of day.
Trew Landscape’s Take on Combining a Deck and Patio
Most homeowners overthink the layout question. Deck at the house, patio farther out, connected by a well-built transition covers the overwhelming majority of yards and use cases well. Where projects go wrong is skipping structural planning on elevation changes or drainage, which is exactly where a professional hardscape design earns its cost. DIY works fine for furniture and lighting. Grading, permits, footings, and anything electrical is where hiring out actually saves money in the long run.
— Trew Landscape LLC
Bring Your Deck and Patio Combo to Life With Trew Landscape
Some companies design and build both sides of this equation instead of handing you off between separate deck and patio contractors, which is where a lot of combo projects lose their cohesion. A consultation covers the full layout: elevation changes, material pairing, drainage planning, and where lighting and features go before work begins.

Services relevant to a deck and patio combo project include:
- Landscape design that plans the deck-to-patio transition as one connected space rather than two disconnected builds.
- Deck installation using wood or composite materials matched to your budget and maintenance preference.
- Paver installation for the patio side, with material options that pair visually with your deck.
- Landscape lighting design to unify both surfaces for nighttime use.
Check the deck cost per square foot guide for local pricing context, and reach out to Trew Landscape LLC for an estimate on your specific yard and layout.
Sources
Cost and material figures in this article come from Realtor.com’s Cost vs. Value analysis, Buildermuse’s 2026 deck cost guide, NerdWallet’s deck cost breakdown, and Coowin Group’s 20x20 deck cost estimate. For local pricing, see Trew Landscape’s paver patio cost guide.
- Realtor
- Deck building cost 2026 (Buildermuse)
- Cost to build a deck (NerdWallet)
- How much should a 20×20 deck cost? (Coowin Group)
FAQ
What are some ideas for a small deck and patio combination?
A compact elevated deck paired with a micro-patio directly below or beside it works well in small yards, since it stacks the two zones vertically instead of spreading them across limited square footage.
What adds more value to a house, a deck or a patio?
A wood deck delivers about a 95% return on investment in recent cost-versus-value data, though patios can outperform in markets where buyers prioritize low maintenance over lifestyle features.
What is the average cost of a 20x20 deck?
A 20x20 deck typically runs roughly $12,000 to $24,000 or more, depending on decking material, railings, and how complex the elevation and footings are.
Is it cheaper to put in a patio or a deck?
Patios usually cost less per square foot than decks, since decks require framing, footings, and structural labor that add $15 to $35 per square foot on top of materials.