
Trew Landscape Blog
7 Sloped Backyard Ideas That Actually Make the Yard Usable
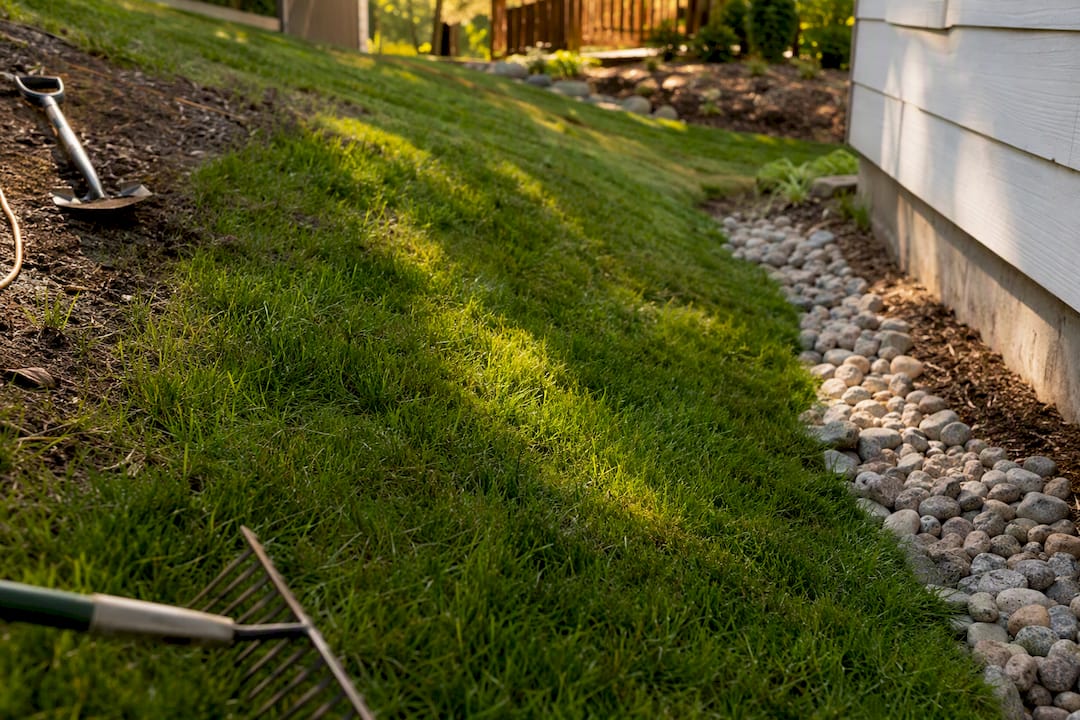
7 Sloped Backyard Ideas That Actually Make the Yard Usable ! Backyard slope with drainage swale and French drain The best fix for a sloped backyard depends on how steep it is: gentle slopes (under 10%) usually just need better drainage and the right groundcover; moderate slopes (10 to 20%) do best with terraces, short retaining walls, or a platform deck; steep slopes (over 20%) need engineered walls, stairs, and erosion-control planting working together.
7 Sloped Backyard Ideas That Actually Make the Yard Usable
The best fix for a sloped backyard depends on how steep it is: gentle slopes (under 10%) usually just need better drainage and the right groundcover; moderate slopes (10 to 20%) do best with terraces, short retaining walls, or a platform deck; steep slopes (over 20%) need engineered walls, stairs, and erosion-control planting working together. Here’s the quick shortlist before you commit to anything.
- Drainage first (swales, French drains): fits every slope grade, DIY-friendly for small runs.
- Terraces and short retaining walls: best for moderate to steep slopes, pro-recommended above 3 to 4 feet.
- Platform or multi-level decks: ideal for moderate/steep slopes where you want flat usable square footage.
- Stair and path systems: necessary on anything steeper than a gentle grade for safe access.
- Slope-stable planting (groundcovers, native grasses): works on gentle to moderate slopes, mostly DIY.
- Rock gardens and dry creek beds: great low-maintenance option for steep, hard-to-mow sections.
Pro Tip: Before you spend a dollar on plants or pavers, get the water moving in the right direction. Every idea below works better, and lasts longer, once drainage is handled.
Key Takeaways
Sloped backyards become usable and attractive when drainage is solved first, terraces or walls are sized to the actual grade, and planting reinforces every structural fix.
| Point | Details |
|---|---|
| Measure before you plan | Use the string-line method to classify your slope as gentle, moderate, or steep before choosing a fix. |
| Drainage comes before hardscape | Install swales, French drains, or daylighted outlets before building walls, decks, or terraces. |
| Respect the 2H rule | Set the upper wall back roughly twice the height of the lower wall when stacking terraces. |
| Match materials to skill level | Short timber or block walls suit DIY; tall walls and engineered work belong with a pro. |
| Trew Landscape LLC sequences the whole project | Trew Landscape LLC handles drainage, terraces, planting, and lighting as one phased plan for Kansas City area slopes. |
Table of Contents
- Sloped Backyard Ideas Start With Measuring Your Grade
- Ten Sloped Backyard Ideas Worth Considering
- What Sloped Backyard Materials Actually Cost
- The Best Plants for Slope Stabilization
- Permits, Setbacks, and When to Call an Engineer
- How Trew Landscape LLC Approaches a Sloped-Yard Project
- Lighting a Sloped Backyard for Safety and Ambiance
- Seating and Entertainment Areas That Work With the Grade
- Water Features Built for Sloped Terrain
- Sloped Backyard Ideas That Make Your Yard Usable
- Turn Your Slope Into a Finished Outdoor Space
- Sources
- FAQ
Sloped Backyard Ideas Start With Measuring Your Grade
You can’t pick the right solution until you know your actual grade, and most homeowners guess wrong.
Here’s a method that takes fifteen minutes and no special tools:
- Drive a stake at the top of the slope and another at the bottom.
- Tie a string between them, level it with a torpedo level, and measure the string’s height off the ground at the low stake.
- Measure the horizontal distance between stakes.
- Divide the height by the distance and multiply by 100 for percent grade. A 2-foot rise over 20 feet is a 10% slope.
Anything under 10% counts as gentle, 10 to 20% is moderate, and anything past 20% is steep enough that stairs, terracing, or engineered walls become necessary rather than optional.
Once you know the grade, drainage comes first, always. Water running downhill across bare or compacted soil causes erosion, undermines retaining walls before they’re even finished, and can pool against your foundation. A shallow swale (a graded, grass-lined channel) redirects surface water around problem areas. A French drain (a gravel-filled trench with a perforated pipe) handles subsurface water and daylights the outlet somewhere safe, like a curb or dry well, away from the house. If your downspouts still dump water three feet from the foundation and it’s running straight down the slope, route them properly before doing anything else. Small swales and downspout extensions are reasonable DIY projects. A French drain that has to daylight across a neighbor’s property line, or a slope showing active slumping, is when you call a professional.
Ten Sloped Backyard Ideas Worth Considering
Not every idea here fits every yard, but between these ten, most sloped lots have at least three or four workable options.
- Multi-level terraces with short retaining walls. Breaking a steep grade into two or three flat terraces, each held by a wall in the 3 to 4 foot range, is usually cheaper and more stable than one tall wall. If you stack walls, keep the upper wall set back roughly twice the height of the lower wall, following the 2H rule, so the upper terrace doesn’t surcharge the lower wall.
- Platform or multi-level decks. A deck built on posts skips the earthwork entirely and gives you usable flat space for dining or seating without touching the grade underneath.
- Stacked short walls with planting pockets. Instead of one solid wall face, gaps between courses let you tuck in trailing plants, which softens the look and adds root structure that fights erosion.
- Curving or switchback stairs. On a steep run, a straight staircase is exhausting and unsafe. Switchbacks with landings every 8 to 10 steps, plus risers no taller than about 7.5 inches, make the climb comfortable.
- Rock gardens and dry creek beds. A dry creek bed mimics a natural drainage channel using river rock, and it doubles as a design feature in the exact spot where water already wants to go.
- Permeable paver steps and gravel paths. Permeable pavers let water pass through rather than sheeting downhill, which reduces the runoff hitting your neighbor’s yard or your own basement.
- Dense groundcover and native grasses. A living root mat stabilizes soil far better than turf grass, which has shallow roots and struggles on slopes anyway.
- Artificial turf with gravel borders. For steep sections you’ll never mow safely, synthetic turf paired with gravel drainage edges gives you green color with zero erosion risk from foot traffic or mowers.
- Rain gardens and vegetated swales. A shallow, planted depression positioned to catch runoff lets water infiltrate slowly instead of rushing downhill; keep it at least 10 feet from your foundation so infiltrating water doesn’t migrate toward the house.
- Erosion-control blankets and geogrid. On freshly graded slopes, jute or coir blankets pinned over seed and soil hold everything in place for the first season or two while roots take over, and geogrid (a mesh reinforcement layer) adds structure for wall backfill.
What Sloped Backyard Materials Actually Cost
Material choice drives both your budget and how much of the project you can realistically do yourself.
- Timber walls: the cheapest option upfront, but timber rots in 10 to 15 years, and it’s the easiest material to DIY for anything under 3 feet.
- Segmental block (interlocking retaining wall blocks): mid-range cost, no mortar needed, and a solid DIY choice for short walls with proper base prep and drainage gravel behind them.
- Poured concrete: the most expensive and longest-lasting option, but it requires forms, rebar, and usually a contractor for anything beyond a low garden edge.
- Boulder walls: pricing depends heavily on stone size and whether you need equipment to place them; anything over a few hundred pounds per boulder means renting machinery or hiring out the work.
- Decks: cost scales with height off grade and the number of levels; a simple single-level deck is more DIY-friendly than a multi-tier structure needing engineered footings.
As a rule, short garden walls, simple stair runs, gravel paths, and planting are within reach for a motivated homeowner with a weekend and the right tools. Tall walls (over 4 feet), anything carrying a surcharge load like a driveway or pool above it, and large grade changes belong with a retaining wall contractor who can size the footing and drainage correctly. Get that wrong and you’re paying twice: once for the failed wall, once for the fix.
The Best Plants for Slope Stabilization
Plant selection on a slope is less about looks and more about root architecture. You want a mix of shallow spreaders and deeper anchors working together, not one type doing all the work.
- Groundcovers: creeping juniper, vinca, and sedums spread fast and knit the top layer of soil together.
- Native grasses: deep, fibrous root systems that handle both erosion and Kansas City’s dry summer stretches better than turf.
- Shrub pockets: planted at intervals for deeper anchoring, especially useful on terraced pockets between walls.
Plant in staggered diagonal rows rather than straight lines running downhill, since a straight row can actually funnel water instead of stopping it. Space plants closer together than you would on flat ground since erosion control depends on density, and combining structural measures with dense planting performs best on the steeper end of the scale. While roots establish over that first season, an erosion-control blanket plus mulch keeps soil in place; skip this step and a hard rain can undo weeks of planting work in an afternoon.
Permits, Setbacks, and When to Call an Engineer
Most jurisdictions require a permit once a retaining wall crosses roughly 4 feet, measured from the bottom of the footing to the top of the wall, or anytime a wall supports a surcharge load like a driveway, patio, or another structure above it. That threshold catches a lot of homeowners off guard because it’s measured differently than they expect.
The 2H rule is the detail most DIY wall failures skip: keep the upper wall of a stacked pair set back at least twice the height of the lower wall. Ignore it, and the extra soil pressure from the upper terrace pushes the lower wall outward until it fails, sometimes years after it’s built.
- Cracking, bulging, or leaning in an existing wall.
- Standing water or persistent mud at the base of a slope after rain.
- Visible slumping or a slope that has moved since last season.
- Any wall near a foundation, property line, or supporting a structure above.
If you see any of these, bring in a contractor or structural engineer before doing more grading or planting on top of the problem.
How Trew Landscape LLC Approaches a Sloped-Yard Project
Every project starts with a site visit where we measure the actual grade, check soil composition, and trace where water currently moves during a hard rain, not where it’s supposed to move. From there, we sequence the work the way slopes demand:
- Drainage and grading corrections first, since nothing built on top of bad drainage lasts.
- Terraces, retaining walls, and decks next, once water is under control.
- Planting and landscape lighting last, layered onto a stable structure.
Proposals are phased so you can see costs by stage rather than one lump sum, and homeowners dealing with standing water or wall failure often start with our stormwater drainage or erosion control services before the hardscape phase even begins.
Lighting a Sloped Backyard for Safety and Ambiance
A slope at night is a hazard your daytime yard doesn’t have: uneven ground, stairs, and drop-offs that are easy to see at 2 PM and invisible at 8 PM. Lighting on a sloped yard has to solve safety first, then handle ambiance as a second layer.
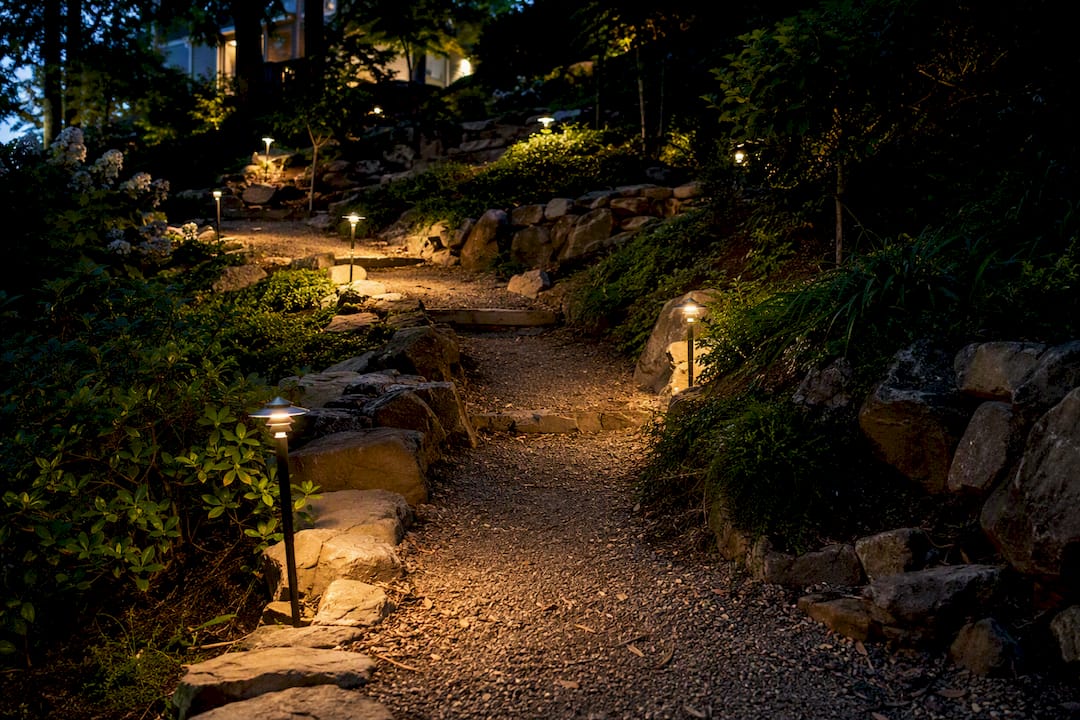
Path lights along stairs and switchbacks are non-negotiable if you’ve added any of the stair systems above. Low, downward-facing fixtures spaced every third or fourth step keep the beam on the tread instead of in someone’s eyes, which matters more on a slope where a misjudged step has farther to fall than on flat ground. Retaining wall caps are another natural spot for fixtures. Small integrated lights along the top of a terrace wall define the edge of a drop and wash light down the wall face at the same time, which does double duty for safety and looks.
For ambiance, uplighting on trees or shrub pockets planted into terrace walls creates depth across multiple levels that flat-yard lighting can’t match. A well-lit terraced slope actually reads as more dramatic at night than during the day, because the layers separate visually in a way they don’t in flat daylight. Low-voltage LED systems keep running costs down and are safer to install near planting beds and water than line-voltage options. If you’re mapping out fixture placement across multiple terrace levels, a lighting plan built around your specific grade changes avoids the common mistake of lighting the yard like it’s flat when it isn’t.
Seating and Entertainment Areas That Work With the Grade
The instinct on a sloped lot is to fight the grade until you get one big flat patio. That’s usually the most expensive path and often the least interesting result. Working with the slope instead tends to produce a more usable, more visually layered space.
A single terrace at mid-slope, sized for a dining table and six chairs, gives you a defined outdoor room without regrading the entire yard. Add a second, smaller terrace above or below for a fire pit or lounge seating, and you’ve got two distinct zones instead of one flat rectangle. A platform deck accomplishes the same goal from a different angle: built on posts rather than fill dirt, it creates a level surface that floats above the grade, which is often faster to build than terracing and grading an equivalent footprint.
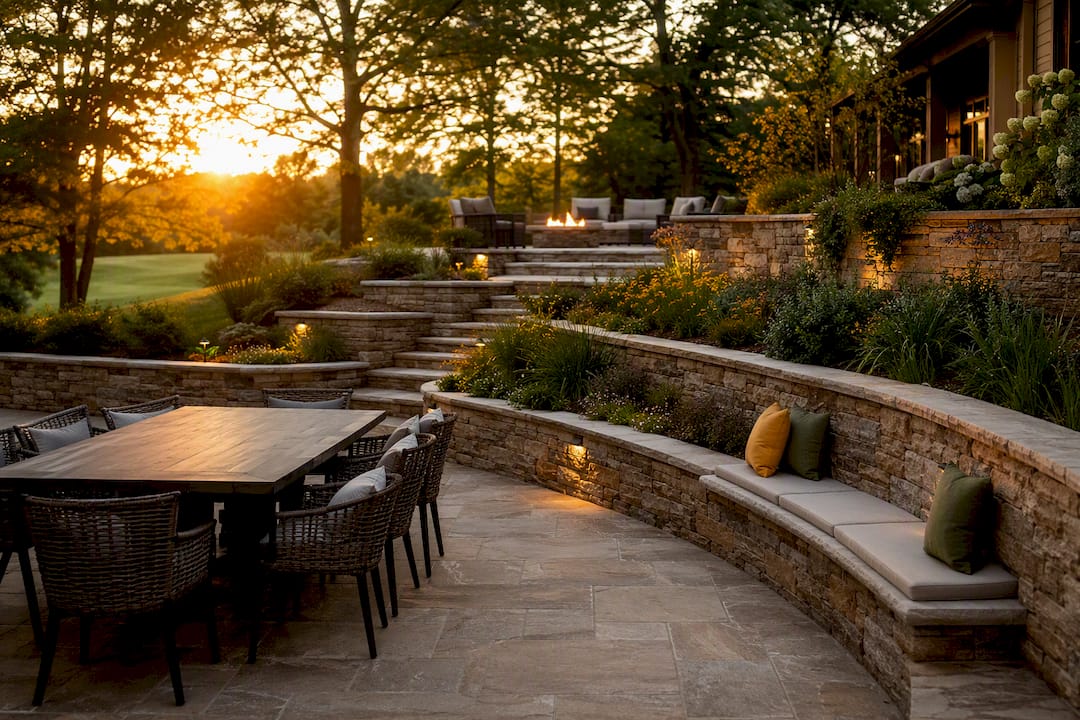
For steeper lots, built-in bench seating along a retaining wall face uses the wall you already need for structural reasons and turns it into functional seating, no extra footprint required. Curved terrace edges also tend to feel more natural on a slope than sharp rectangular platforms, since they follow the contour lines instead of cutting against them.
Whatever configuration you choose, keep sightlines in mind. A slope gives you natural elevation changes that flat yards don’t have, and a seating area positioned to look downhill toward a garden bed or water feature (see below) makes the grade an asset instead of an obstacle.
Water Features Built for Sloped Terrain
A slope is one of the few landscaping challenges where gravity actually works in your favor, and a water feature is where that shows up most clearly. A recirculating stream or cascading waterfall follows the natural fall of the land, which means less excavation than building the same feature on flat ground.
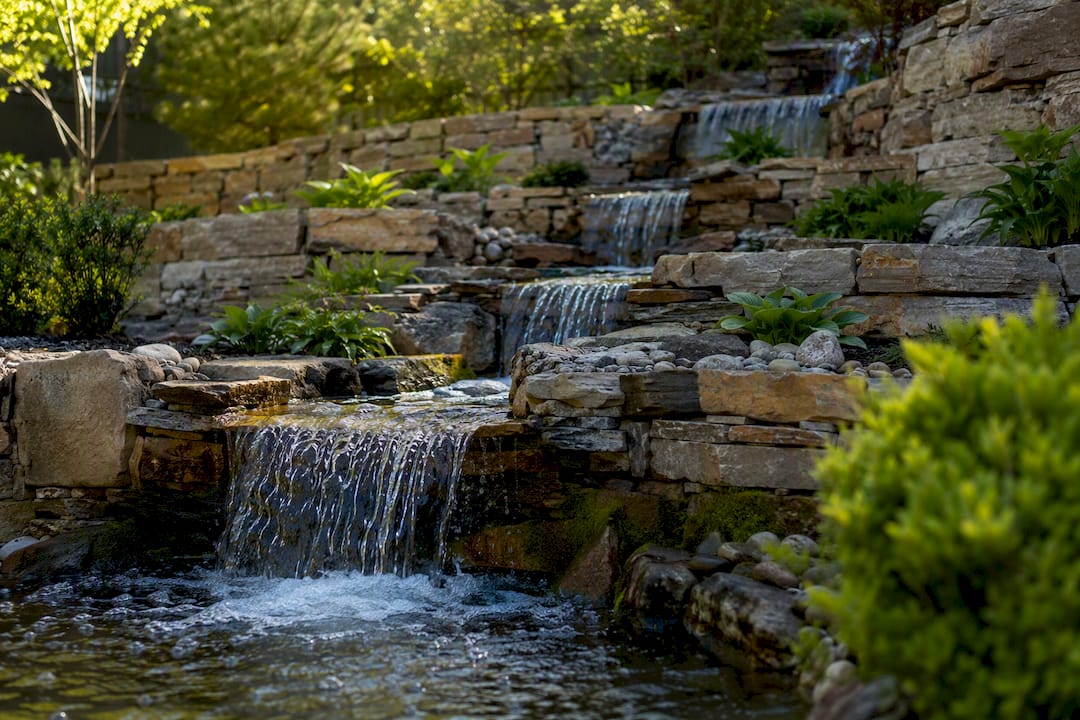
A tiered waterfall using the same terrace walls you’ve already built for planting or seating pockets is one of the more efficient approaches, since the structure does double duty. Water drops from pool to pool down the terraces, recirculated by a submersible pump at the base back up to the top. The key installation consideration is liner placement and overflow management: every pool in the sequence needs a way to shed excess water during heavy rain without flooding the terrace below it, which usually means an overflow drain tied into the same French drain system handling the rest of your slope’s runoff.
Placement matters as much as design. Keep any water feature at least several feet from the house foundation, and route its overflow away from the same daylighted outlet used for your drainage system rather than letting it saturate soil near a wall. A poorly placed water feature on a slope can undermine the exact structures you built to control erosion in the first place, which is why installation planning for a hillside water feature should happen alongside the drainage design, not after it.
Sloped Backyard Ideas That Make Your Yard Usable
The advice you’ll find most often, “just add a retaining wall,” skips the step that actually determines whether that wall lasts: drainage. A wall built without a French drain behind it and a daylighted outlet somewhere safe is a wall on a timer. We’ve seen the sequence homeowners want to skip, drainage before hardscape, be the exact sequence that separates a terrace that holds for twenty years from one that bows outward in five.
The conventional advice also treats slope severity as a footnote instead of the main variable. A 12% slope and a 28% slope aren’t the same project with different price tags; they’re different categories of work, one largely DIY-friendly, the other requiring engineered footings and permits. Readers get better outcomes sizing their ambitions to their actual grade rather than to a Pinterest board built on a much gentler yard.
If there’s one priority worth defending above the rest, it’s this: fix water movement first, choose materials that match your DIY skill level honestly, and let planting do more of the erosion-control work than most guides give it credit for.
— Trew Landscape LLC
Turn Your Slope Into a Finished Outdoor Space
Trew Landscape LLC handles the full sequence this article walks through, drainage, terraces and walls, planting, and lighting, as one coordinated project instead of separate contractors who don’t talk to each other. That matters on a slope specifically, because a wall installer who doesn’t handle drainage and a lighting installer who doesn’t know where the terraces will sit tend to produce a yard that looks disjointed and drains poorly.

For Kansas City area homeowners staring at a slope that’s more mud than lawn, our landscape design process starts with the same grade assessment covered above, then builds a phased proposal covering hardscape work like terraces and retaining walls alongside drainage and planting. If your yard has standing water, a failing wall, or a grade you’re not sure how to tackle, request a site visit and get a plan sized to your actual slope, not a generic package.
Sources
- 21 Best Erosion Control Plants for Your Yard — Proven Winners
- Hillside terracing design and engineering guide — Ridgeline Outdoor Living
FAQ
How do I make my sloped backyard usable?
Start by fixing drainage, then add terraces, a platform deck, or stairs to create flat, walkable zones, and finish with slope-stable planting to hold the soil in place.
How do you landscape a sloped yard on a budget?
Focus DIY effort on groundcover planting, gravel paths, and short timber or segmental block walls under about 3 feet, and save professional budget for tall walls or drainage work that requires engineering.
What are some good landscaping ideas for a sloping backyard?
Terraced walls with planting pockets, a platform deck, switchback stairs, dry creek beds, and dense groundcover are among the most reliable options, with the right pick depending on how steep your slope actually is.
How can I fill in my sloping backyard?
Rather than filling a slope with dirt, most professionals recommend terracing it into level sections with retaining walls, since fill without proper compaction and drainage tends to settle or wash out over time.